

By the time the demolition crew arrives, the biggest decisions are already behind you. The layout is settled and the materials are ordered. The permit has cleared review and the build is scheduled. That planning is what keeps construction steady once it starts, and it takes real time to do well.
So if you are picturing a new kitchen by next summer, or a finished basement in time for the holidays a year from now, fall is a good time to start the conversation.
What happens before construction begins
At KCBR Design | Remodel, the early work happens on paper and in our showroom, well before anything begins at your home. You can follow the full sequence on our Behind the Build page.
The first conversation and walkthrough
We start by visiting your home, listening to how you live in it, and talking through what is not working. Some homeowners arrive with a binder of ideas. Others just know the kitchen feels cramped when the whole family is home. Either is a good place to begin.
Design
Your designer builds the plan around how you want to live in the space. Often that means reworking the layout itself, where walls move on paper and storage finally gets solved. Expect a few rounds of conversation and revision as the details that matter to you get written in.
Selections in the showroom
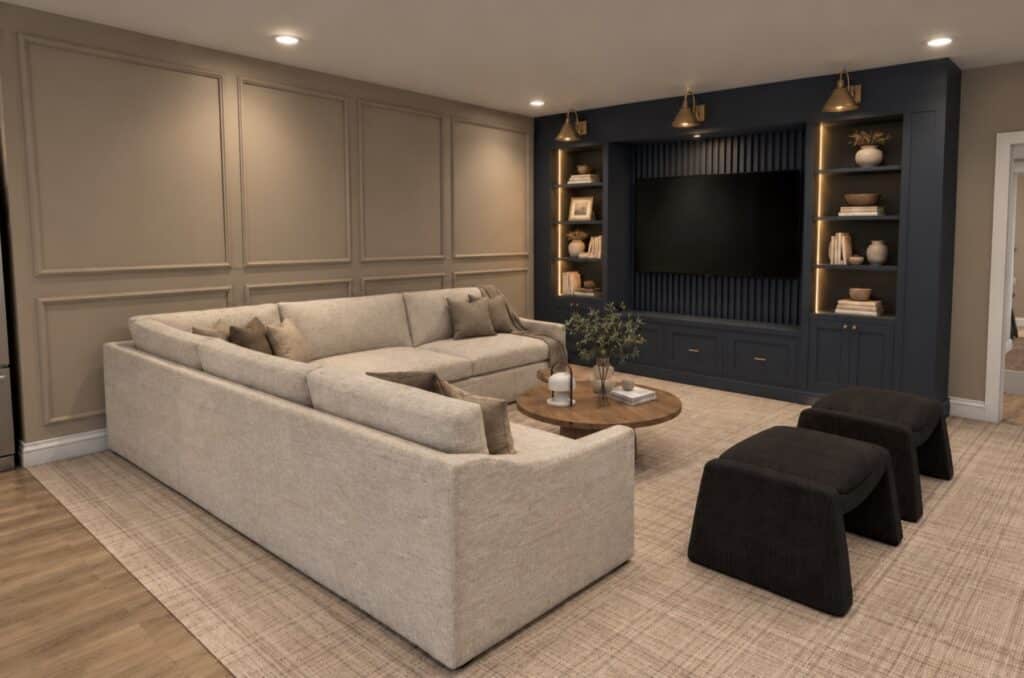
Cabinetry, countertops, tile, plumbing fixtures, and lighting are chosen in person at our showroom, with your designer beside you. A stone slab set next to a cabinet door sample shows you how the materials work together. This is where the plan starts to look like your home. You can also view selection changes in real time through our rendered project previews.
Planning
Before construction begins, our team finalizes the drawings, places the product orders, schedules the trades, and pulls the permits. These details connect: a cabinet dimension can decide where an outlet goes, so they get settled before anyone picks up a tool.
Permits
Many remodels need a building permit, and each city runs its own review. We handle the application as part of planning. If you want the basics first, our post on whether a bathroom remodel needs a permit in Kansas City is a good primer.
Why the calendar favors a fall start
Line those stages up and the timing speaks for itself. A homeowner who calls in October can expect the plan finished, the materials ordered, and a construction date set by the time spring arrives. Wait until March, and construction often starts much later in the year.
Some selections take time to arrive. Custom and semi-custom cabinetry is built to order, and specialty tile, fixtures, and appliances can carry long lead times of their own. Ordering early means the materials are on hand when the crew is ready to start.
Spring is also when many homeowners decide they are ready, and calendars fill up quickly. Starting the design in the fall gives you the best shot at the timeline you actually want.
Fall and winter are good months for decisions
Design decisions are easier when you are not living in the middle of a project. The months between the first cold weekend and the first warm one give you time to visit the showroom more than once and to settle the details without a crew on site.
Starting early also lets you plan around your own calendar. Hosting family over the holidays? Design now and schedule the build for after they leave. Working toward a graduation party or a summer wedding? Your designer can plan backward from that date so the schedule is built with it in mind.
What it feels like to start early
A head start tends to make the whole project feel calmer. You know what is coming and when. Once construction begins, you can follow the live schedule and progress updates in Buildertrend, so the status of your home is never a mystery.
That steadiness is how we run every project. One team carries your remodel from the first conversation to the final walkthrough. The people who designed your space stay close while it is built, so you always know who to call.
Projects that benefit most from a head start
Every remodel benefits from good planning. Some depend on it more than others.
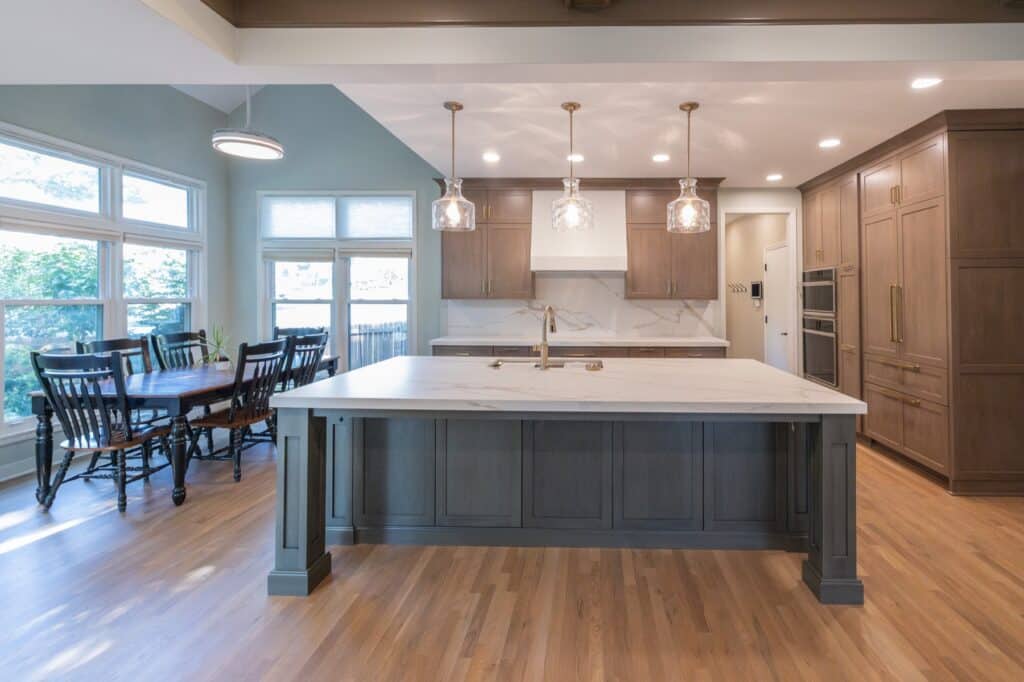
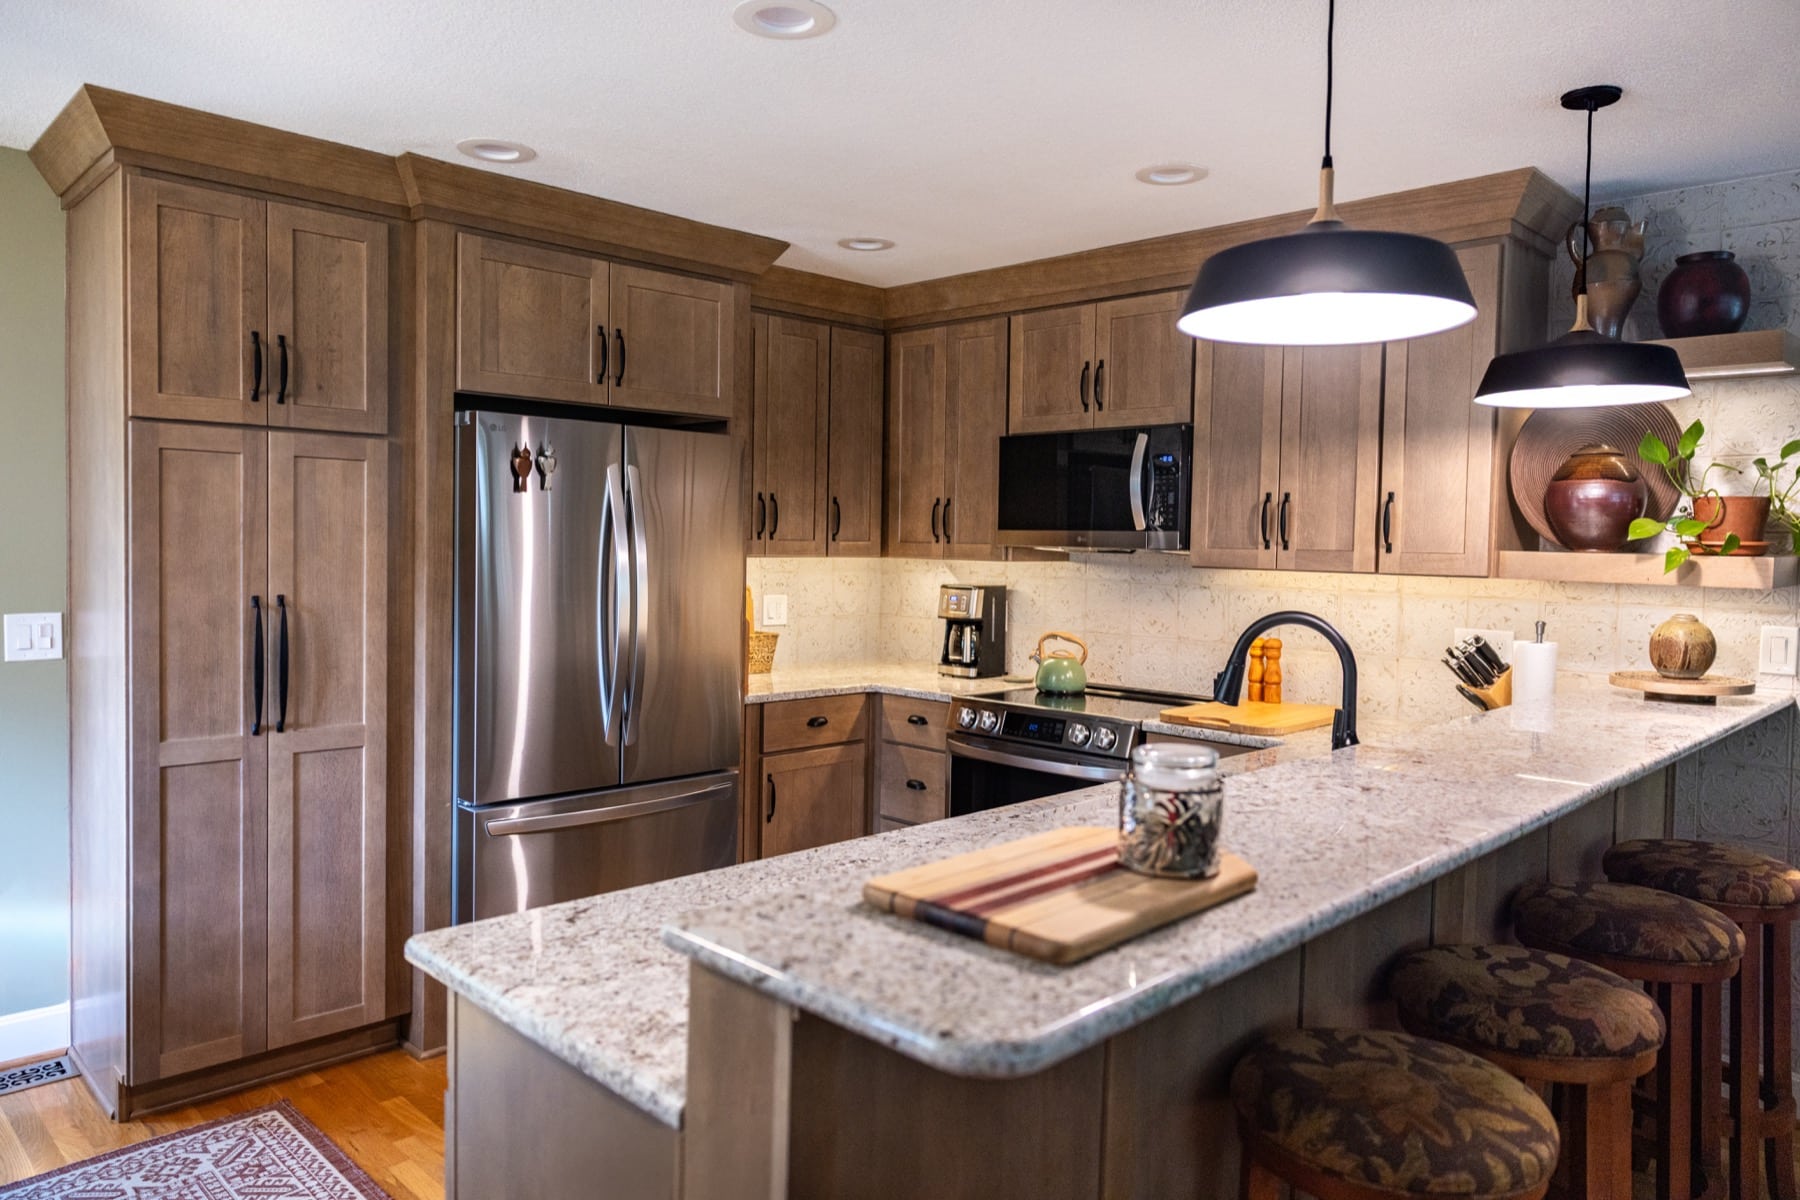
- Kitchen remodels involve many selections and long lead items, especially cabinetry. Our kitchen remodel timeline walks through how the build itself unfolds.
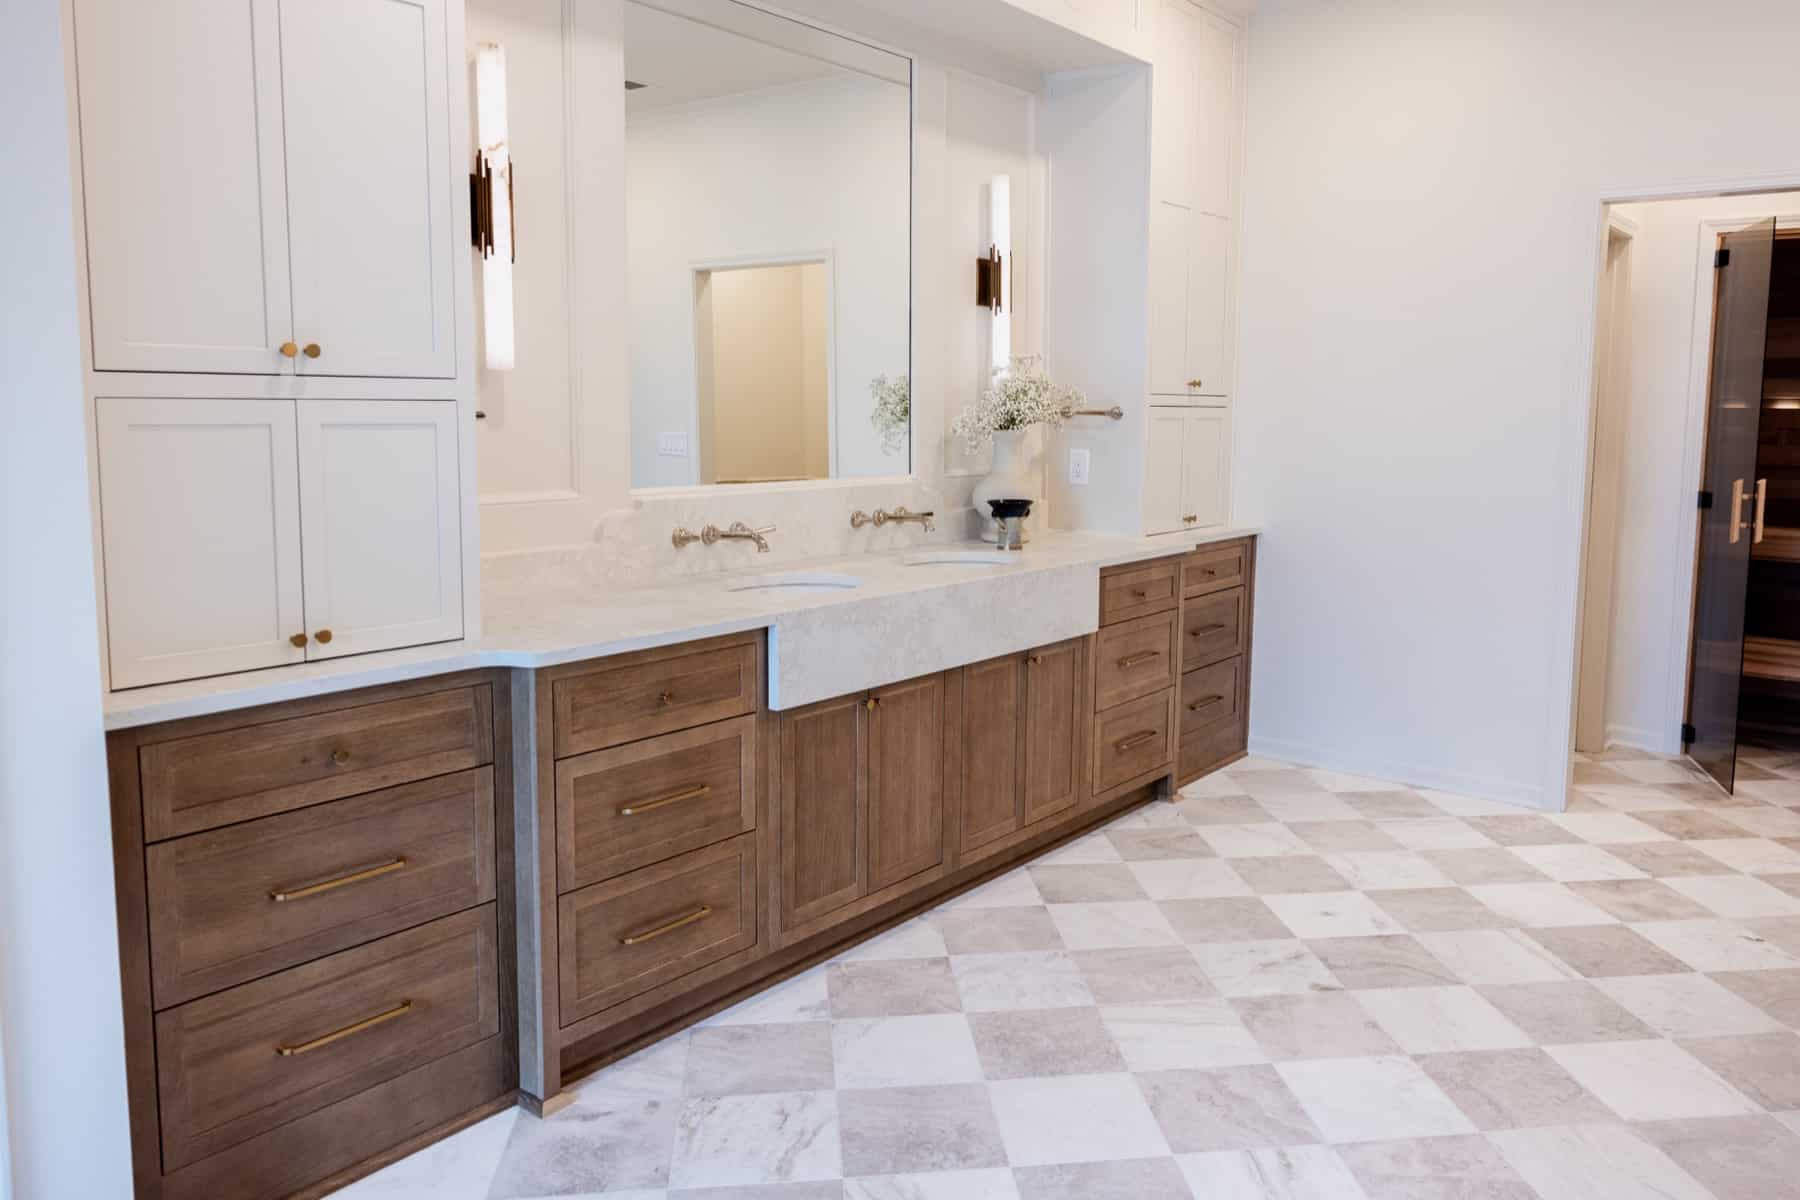
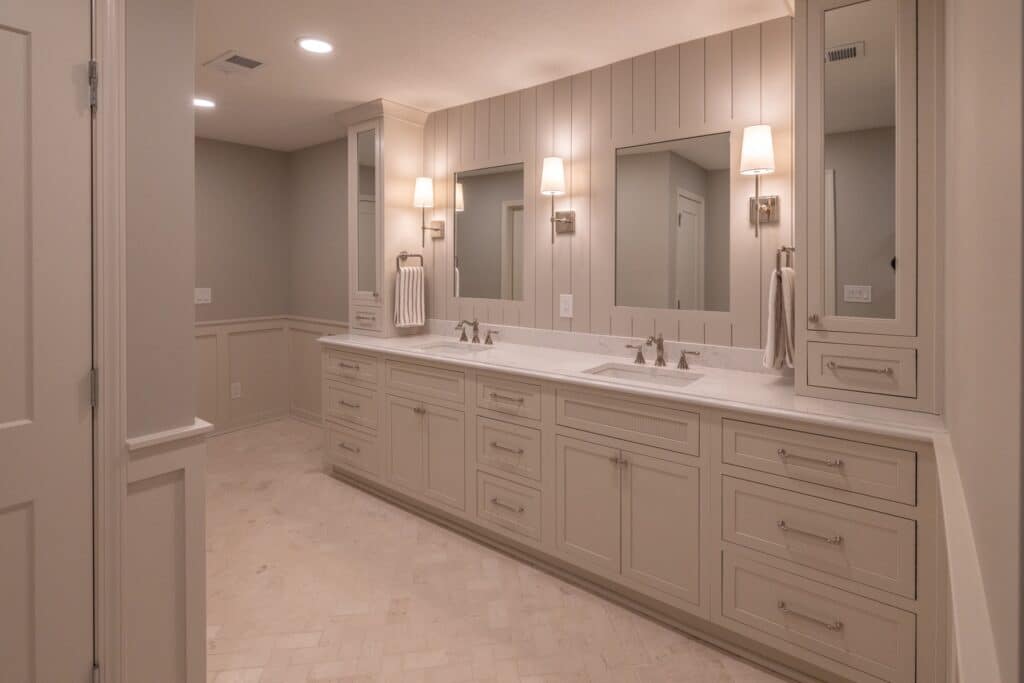
- Primary bathroom remodels often move plumbing and change the layout, which shapes both the design and the permit.
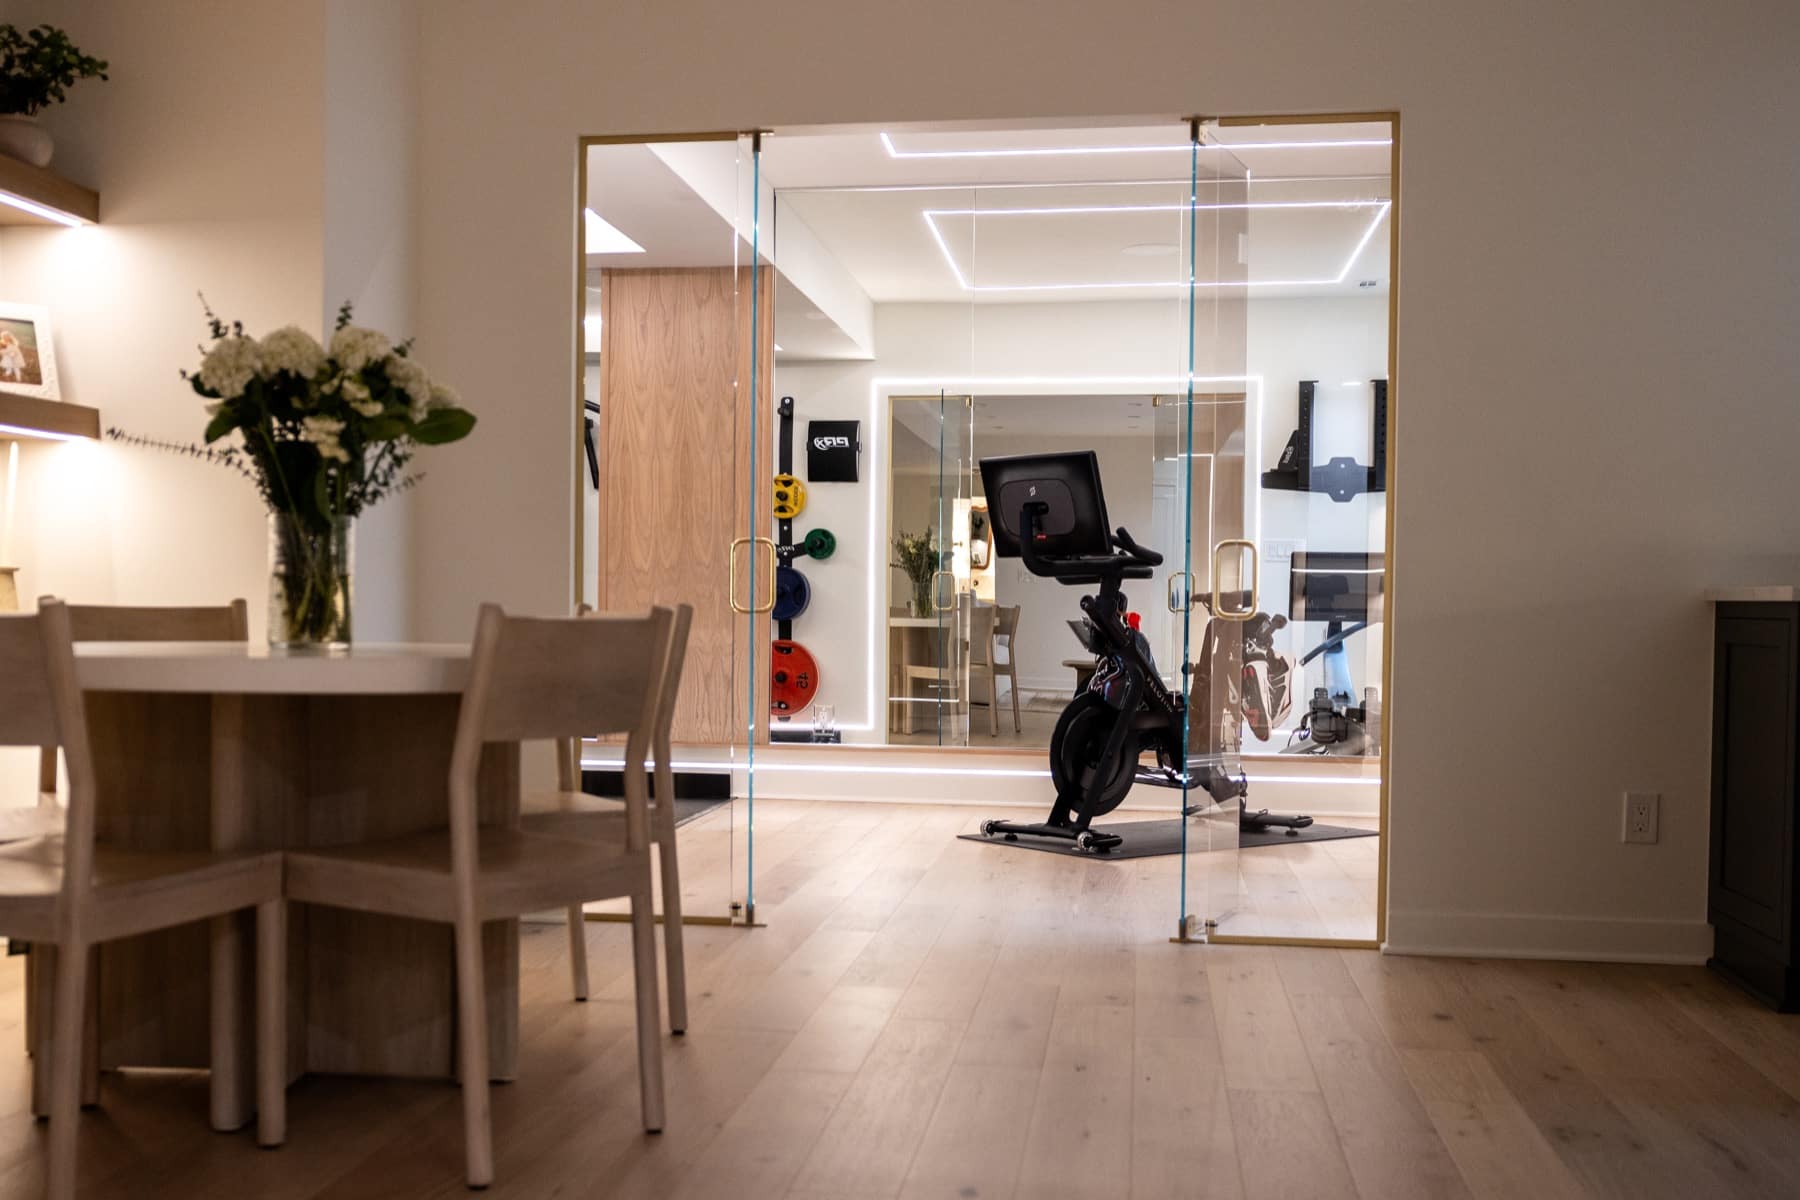
- Basement finishing starts with deciding how the space will be used, whether that is a guest suite, a home gym, or a place for the kids, and that choice drives everything after it.
- Main-floor and whole-home remodels coordinate several rooms at once, and the design phase is where those rooms are made to work together.
How to get started this fall
You can start with nothing more than a sense of what you would like to change. A first conversation is a chance to talk about your home and when you would like the work done. From there, we can map out a realistic timeline for your project.
When you are ready, tell us about your project or call us at 913.701.2500. You are also welcome to visit the showroom and see the materials in person, by appointment.