

Staying in the home you love is a goal many people share. In AARP’s 2024 Home and Community Preferences survey, 75% of adults 50 and older said they want to remain in their current homes as they age, and nearly half expected to need changes to the home to make that possible.
The easiest time to make those changes is before anyone needs them, inside a remodel you were already planning. A wider doorway or a flush shower entry is a line on the drawings when the walls are open. Added later, it becomes its own construction project.
This guide walks through what to plan for on the main floor of your home: where the bedroom goes, how the primary bath works, how the kitchen serves someone standing or seated, and the quieter details (light, floors, switches) that make a house easy to live in for decades. Designed well, the home simply feels generous and calm, and the accessibility is there on the day it is needed.
Start with one question: can daily life happen on one floor?
Aging in place begins with the floor plan. The goal is a main level that holds everything a household needs every day: a bedroom, a full bathroom, the kitchen, laundry, and a way into the house without steps.
If your primary suite is upstairs today, the stairs will eventually decide how long the house works for you. There are three common ways to bring it down:
- Convert a room you rarely use. A formal dining room, a den, or a front office can often become a main-floor primary suite, sometimes by borrowing space from a hall closet or a powder room next door.
- Reconfigure the main level. Moving or removing walls can create room for a suite and a larger bath. Our article on how complex layout changes can transform an existing home explains what that involves, including the structural work.
- Add on. When the footprint is simply too small, a modest addition can hold the suite while the rest of the main floor gets reworked around it.
Laundry belongs in the same conversation. A washer and dryer in the basement means carrying baskets up and down stairs for years, and a main-floor laundry near the bedroom takes that trip out of the week entirely.
Before construction begins, KCBR Design | Remodel builds a rendered walk-through of the design, so you can move through the new main floor on screen and see how the rooms connect before a single wall comes down. You can see examples in our project gallery.
Doorways, hallways, and room to turn
Width is the detail that is hardest to add later and cheapest to plan now. It also means a parent visiting with a stroller, or a friend getting around on crutches after a bad fall, can get through the house just as easily.
The ADA Standards for Accessible Design were written for public buildings rather than private homes, but they are a useful yardstick. They call for a doorway to give at least 32 inches of clear opening with the door open, and for a 60-inch circle of open floor where a wheelchair needs to turn around. In a home, that usually means wider interior doors on the rooms you use most (bedroom, bath, laundry, pantry) and enough open floor in the bathroom and kitchen to turn a walker or chair without backing out.
Pocket doors and sliding doors help where a swinging door would eat into that space. They also make a small bathroom feel larger, which is a pleasant side effect for everyone in the house.
The primary bath: the room that matters most
If you plan only one room for the long term, make it the primary bathroom. It is used every day, it has the most hard surfaces, and it is the room where small design choices carry the most weight. Our bathroom remodeling team plans these details from the first sketch.
A curbless shower. A curbless (zero-threshold) shower has no ledge to step over: the shower floor meets the bathroom floor at the same level and slopes gently to the drain. Building one usually means recessing the floor structure under the shower or using a linear drain at the entry, and some floors need structural reinforcement to do it well. That work fits naturally inside a full bathroom remodel, and once the tile is set, adding it later means tearing out finished work to get there.
Solid backing goes in the walls. Grab bars need something solid to anchor into. Adding wood blocking between the studs around the shower, the tub, and the toilet costs little while the walls are open, and it means a grab bar or a fold-down shower seat can go up years from now in an afternoon, with no tile torn out and no grab bars installed before anyone wants them.
Add a place to sit. A built-in bench in the shower, a handheld shower head on a slide bar, and controls you can reach from the bench make a shower comfortable at any age.
The quieter choices. A comfort-height toilet, lever-style faucet handles, slip-resistant floor tile, and good light at the vanity all make daily routines easier without drawing attention to themselves.
The finishes are where a bathroom like this stops looking institutional, and the best way to judge them is in person. You are welcome to visit our showroom and compare fixtures, tile, and hardware side by side with a designer, available by appointment only.
A kitchen that works standing or seated
Abby Myers, KCBR’s Managing Partner, learned how much a kitchen matters when her mother needed a wheelchair during a recovery. Her mother’s kitchen quickly became one of the hardest rooms in the house to use. The lessons from that experience shape how KCBR plans an accessible kitchen remodel today.
Lower work surfaces where they count. Standard counters sit around 36 inches high, which is too tall for someone who is seated. A comfortable work surface for someone seated falls between 28 and 34 inches, per the ADA standards. Lowering part of the counter to about 34 inches makes a noticeable difference in reach, and a durable, beautiful finish at that height looks like an intentional design choice.
An island with open space underneath. An island wrapped in cabinets on every side looks impressive but works poorly for someone in a chair. Leaving half of it open underneath lets a person roll right up and use it as a workspace, and it doubles as a comfortable spot to sit and prep for anyone whose knees or back prefer it.
Full-extension drawers. Base cabinets with doors hide everything at the back. Full-extension drawers bring the whole contents forward, so nobody has to kneel, reach, or dig for a pot.
Appliances stay within reach. A microwave mounted over the range asks someone to lift hot food above their shoulders. A drawer-style microwave in the base cabinets keeps it low and safe, and a wall oven set at a comfortable height works the same way.
Controls sit in the reach zone. A comfortable forward reach, per the ADA standards, falls between 15 and 48 inches above the floor. Keeping outlets, switches, and appliance controls inside that band means they stay easy to use whether you are standing, seated, or simply tired at the end of a long day.
Good storage planning finishes the job. Every item has a place at a height that makes sense for how often it is used, which removes small daily obstacles for everyone in the family.
Light, floors, and the details you touch every day
Some of the most useful aging-in-place choices are the small ones nobody notices until the day they need them.
- Flush floors between rooms. Raised thresholds are easy to catch with a toe, a cane, or a walker. The ADA standards allow a change in floor level of no more than a quarter inch without a transition, or half an inch if it is beveled. Planning flooring heights across the whole main level keeps every room level with the next.
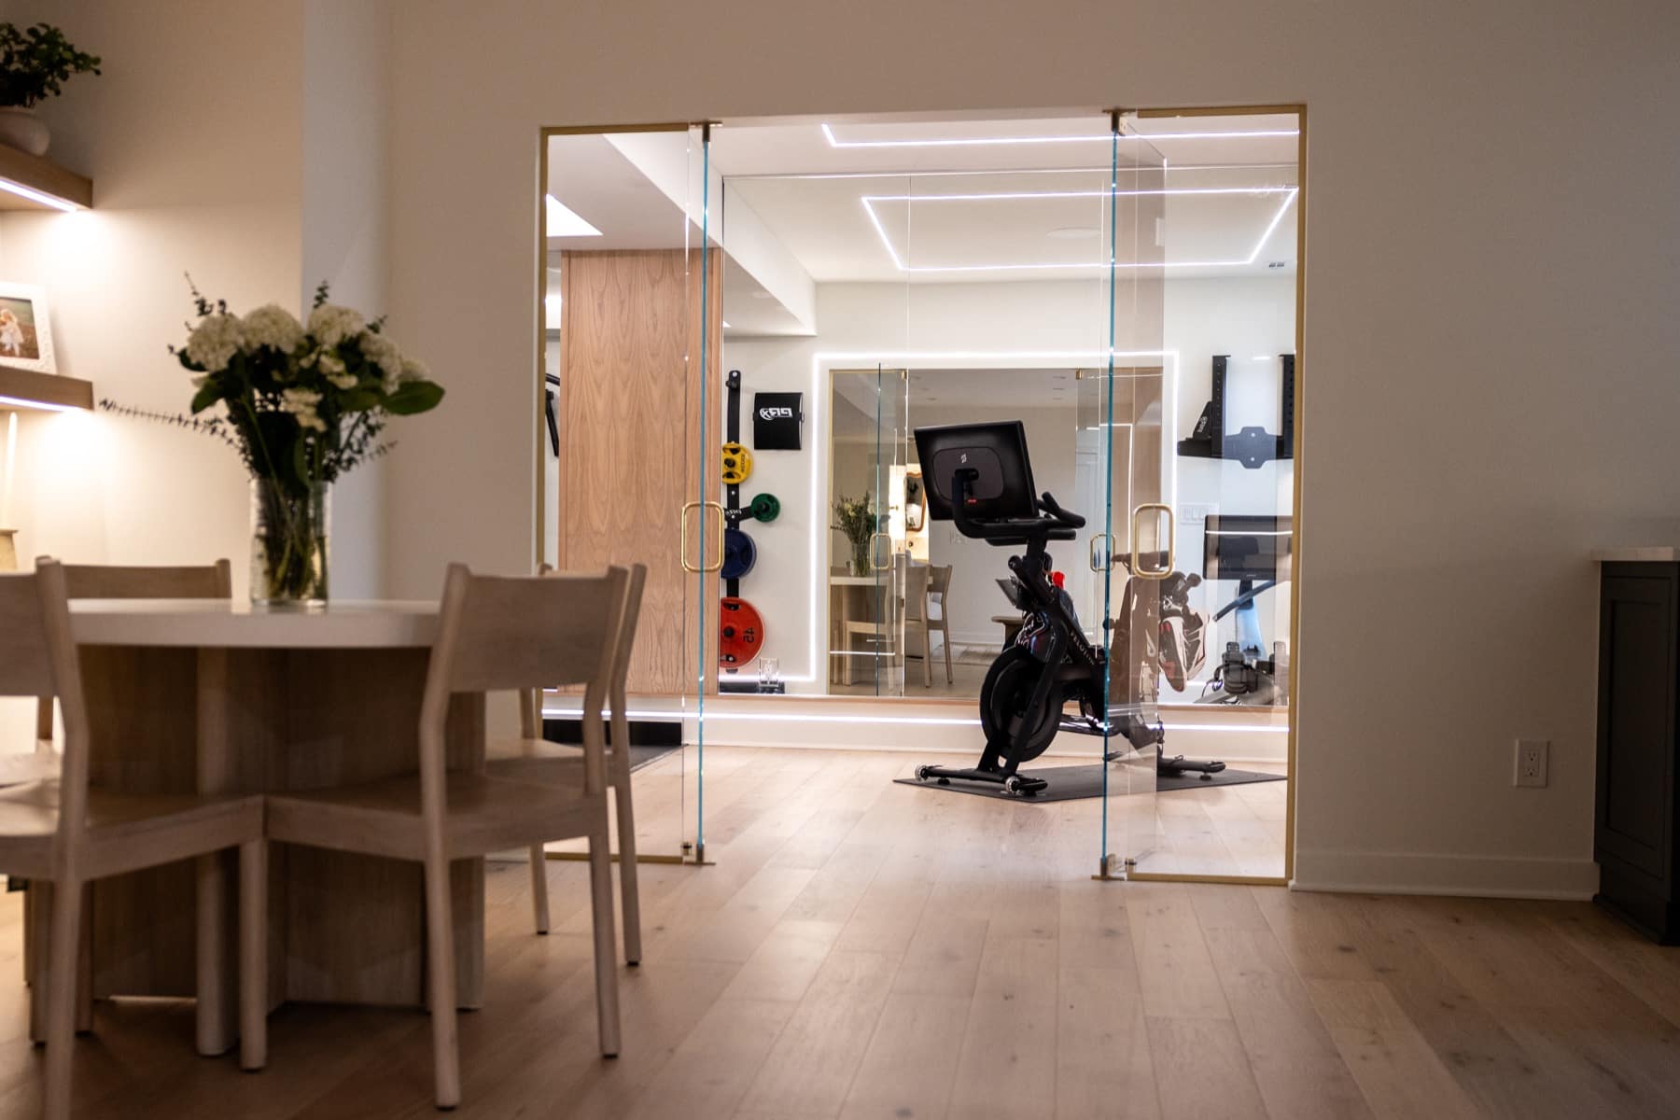
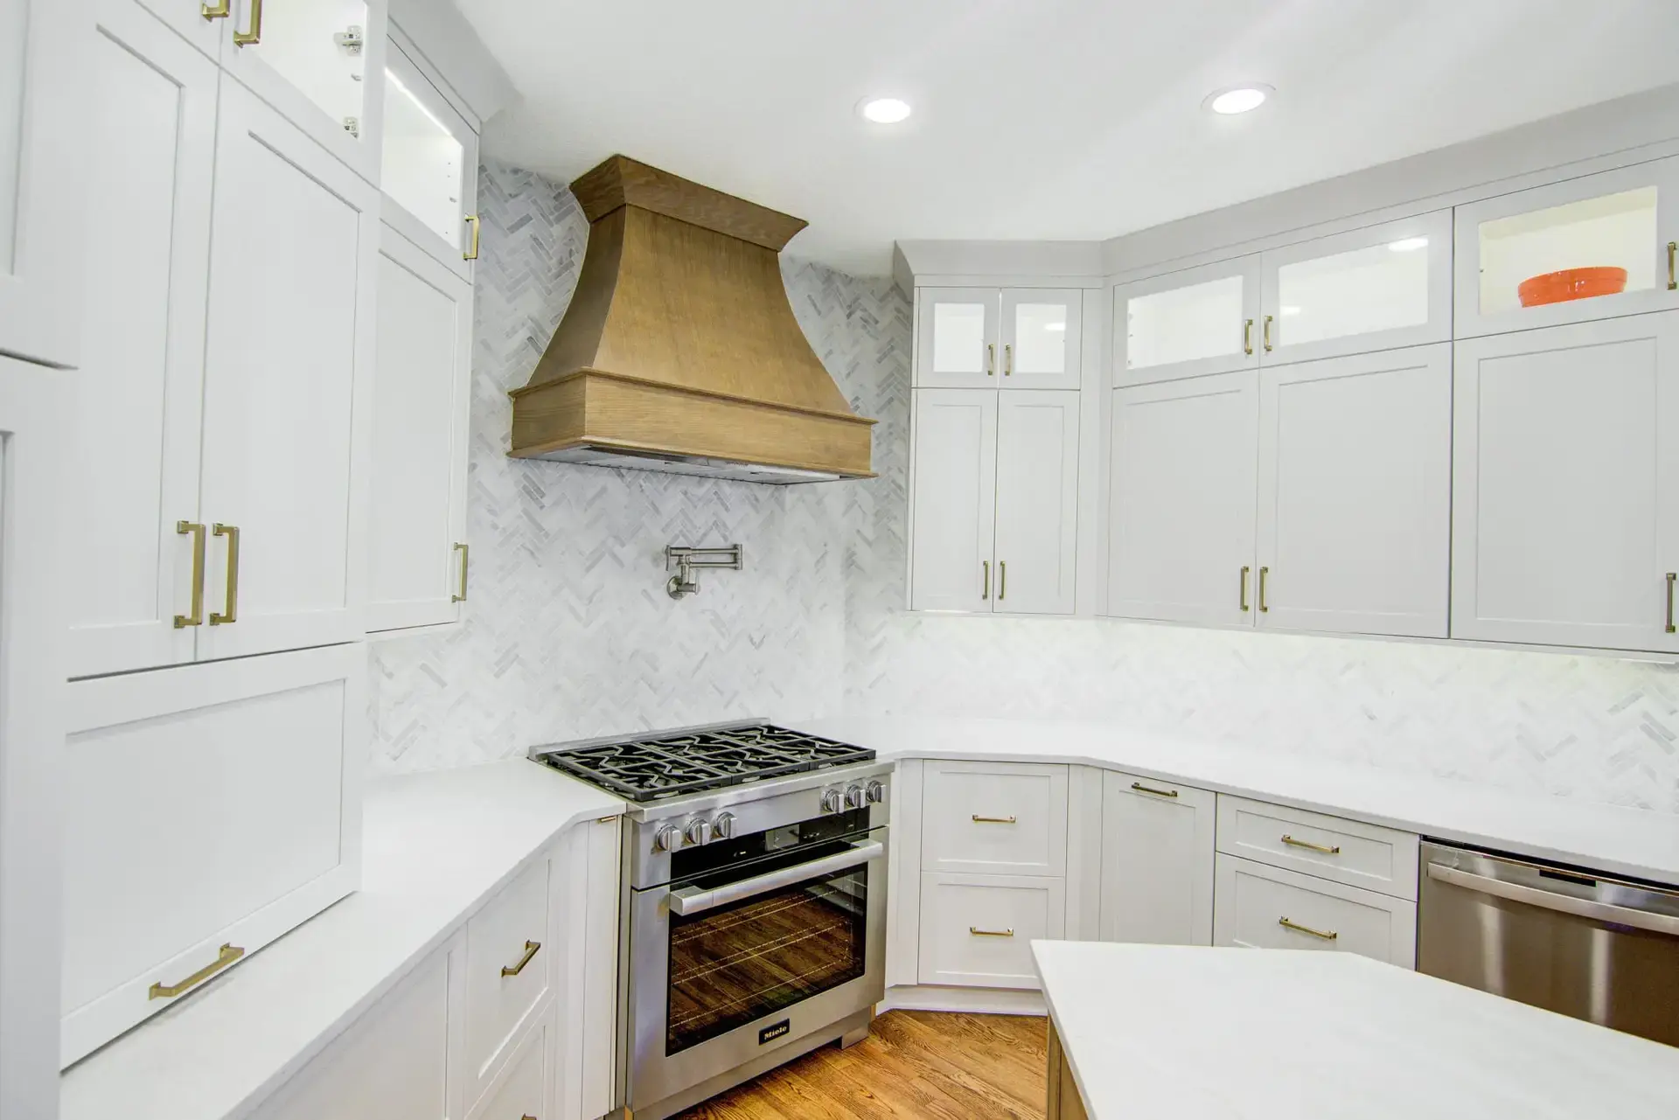
- Layered light. Good general light, task light where you work, and soft light for night trips down the hall make a home safer and more comfortable. In a recent Overland Park main-level remodel, KCBR added integrated tape lighting beneath the upper cabinets for both task light and a warm finishing detail. A small addition in that same project made room for a larger island and a more comfortable walkway through the kitchen.
- Hardware you can use with a full hand. Lever door handles, rocker light switches, and cabinet pulls in place of small knobs are easier on stiff hands and look clean in any style.
- A step-free way in. A garage entry without steps, or with a gentle ramp built into the design, gives the household one easy way in and out of the house.
How to keep it from looking clinical
Planning for later does not have to make a beautiful home feel like a medical space.
The answer is to introduce design features from the beginning so they belong to the room. A curbless shower with large-format tile reads as a spa. An open section of the island reads as a place to pull up a stool. Wider doorways make rooms feel more generous. A bench in the shower is simply comfortable. When these choices are made alongside the cabinetry, tile, and lighting, with the same care, they disappear into the design.
This is where working with a design team and seeing selections in person matters. Our interior design services exist for exactly this kind of balancing.
What it costs and how long it takes
What moves the cost most is the same on almost every project: whether plumbing moves, whether walls come out or structure changes, and whether the plan needs an addition. Building aging-in-place features into a remodel you were already planning costs far less than retrofitting them later, because the walls, floors, and plumbing are already open.
A recent example: a primary bath in Lenexa
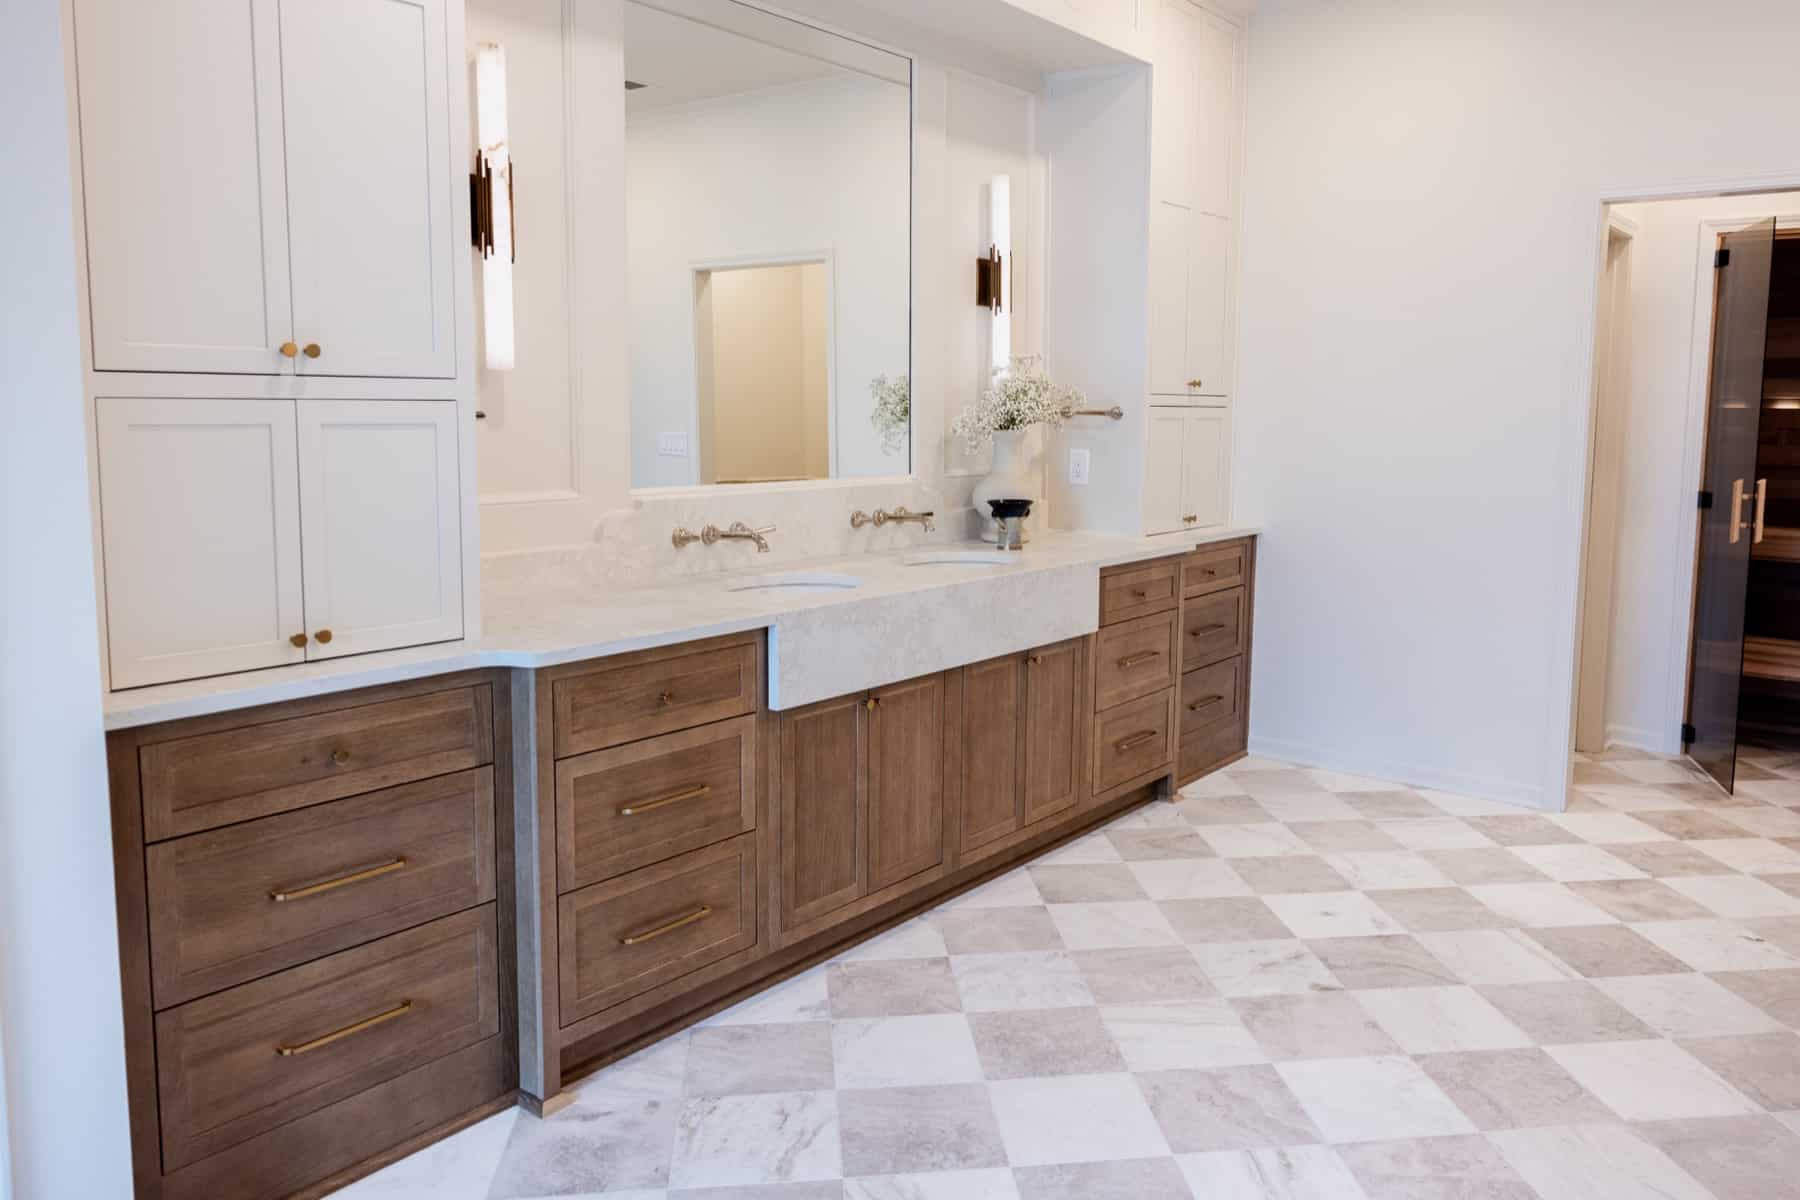
A retired couple in Lenexa, Kansas, wanted a primary bathroom that looked beautiful and would keep supporting them as they age. KCBR removed the large jacuzzi tub to make room for a bigger shower with a zero-entry floor, so there is no ledge to step over. Grab bars run throughout the room, with several in the shower, and they are finished to match the brass plumbing fixtures, so they belong to the design while giving steady support at bath time. Heated floors, a glass shower enclosure, warm wood tones, marble and travertine tile, and a custom makeup vanity with an LED wall mirror complete the room. The homeowners were away during the remodel and came home to see the finished space for the first time. You can see the photos on the Lenexa primary bathroom project page.
Planning it with KCBR
A conversation about staying in your home for the long run can be a personal one. Sometimes it starts with a surgery on the calendar or a parent moving in. Sometimes it starts with nothing more than a wish never to move again. Either way, we start by listening.
From there, KCBR Design | Remodel handles the whole project with one team: our designers plan the layout and selections with you, the rendered walk-through lets you see the new main floor before construction begins, and the showroom lets you touch the tile, fixtures, and hardware. Once construction starts, Buildertrend gives you a live schedule and progress updates, so you always know what is happening and what comes next. We plan for the life you expect to live in the house, and the result feels like home first.
If you are starting to think about a home you can stay in, we would love to hear what you have in mind. Tell us about your project or call us at (913) 717-5872.
Frequently asked questions
Is aging in place remodeling only for people with a disability?
Aging-in-place features are simply good design: a main-floor bedroom, a shower you can walk straight into, wider doorways, and better light. They make a home easier for everyone, including young children, guests, and anyone recovering from an injury.
Can my existing bathroom have a curbless shower?
It depends on the floor structure beneath the bathroom. A curbless shower requires recessing the floor under the shower or using a linear drain at the entry, and some floors need reinforcement. Our team evaluates the floor structure during design, before anyone promises a curbless shower is possible.
How wide should doorways be for aging in place?
The ADA standards used for public buildings call for at least 32 inches of clear opening. In a home, that usually means wider doors on the bedroom, bathroom, and other rooms used every day.
Will an accessible kitchen still feel high-end?
Yes. Lower work surfaces, open knee space at the island, full-extension drawers, and drawer-style appliances can be built with the same cabinetry, counters, and finishes as the rest of a premium kitchen. When they’re planned from the start alongside the rest of the kitchen, they simply look like part of a well-designed room.
When should I start planning?
The best time is during a remodel you are already considering. Adding blocking for grab bars, widening a doorway, or recessing a shower floor is simple when the walls and floors are open, and costly once they are finished.