

Overland Park, KS Main Level Remodel
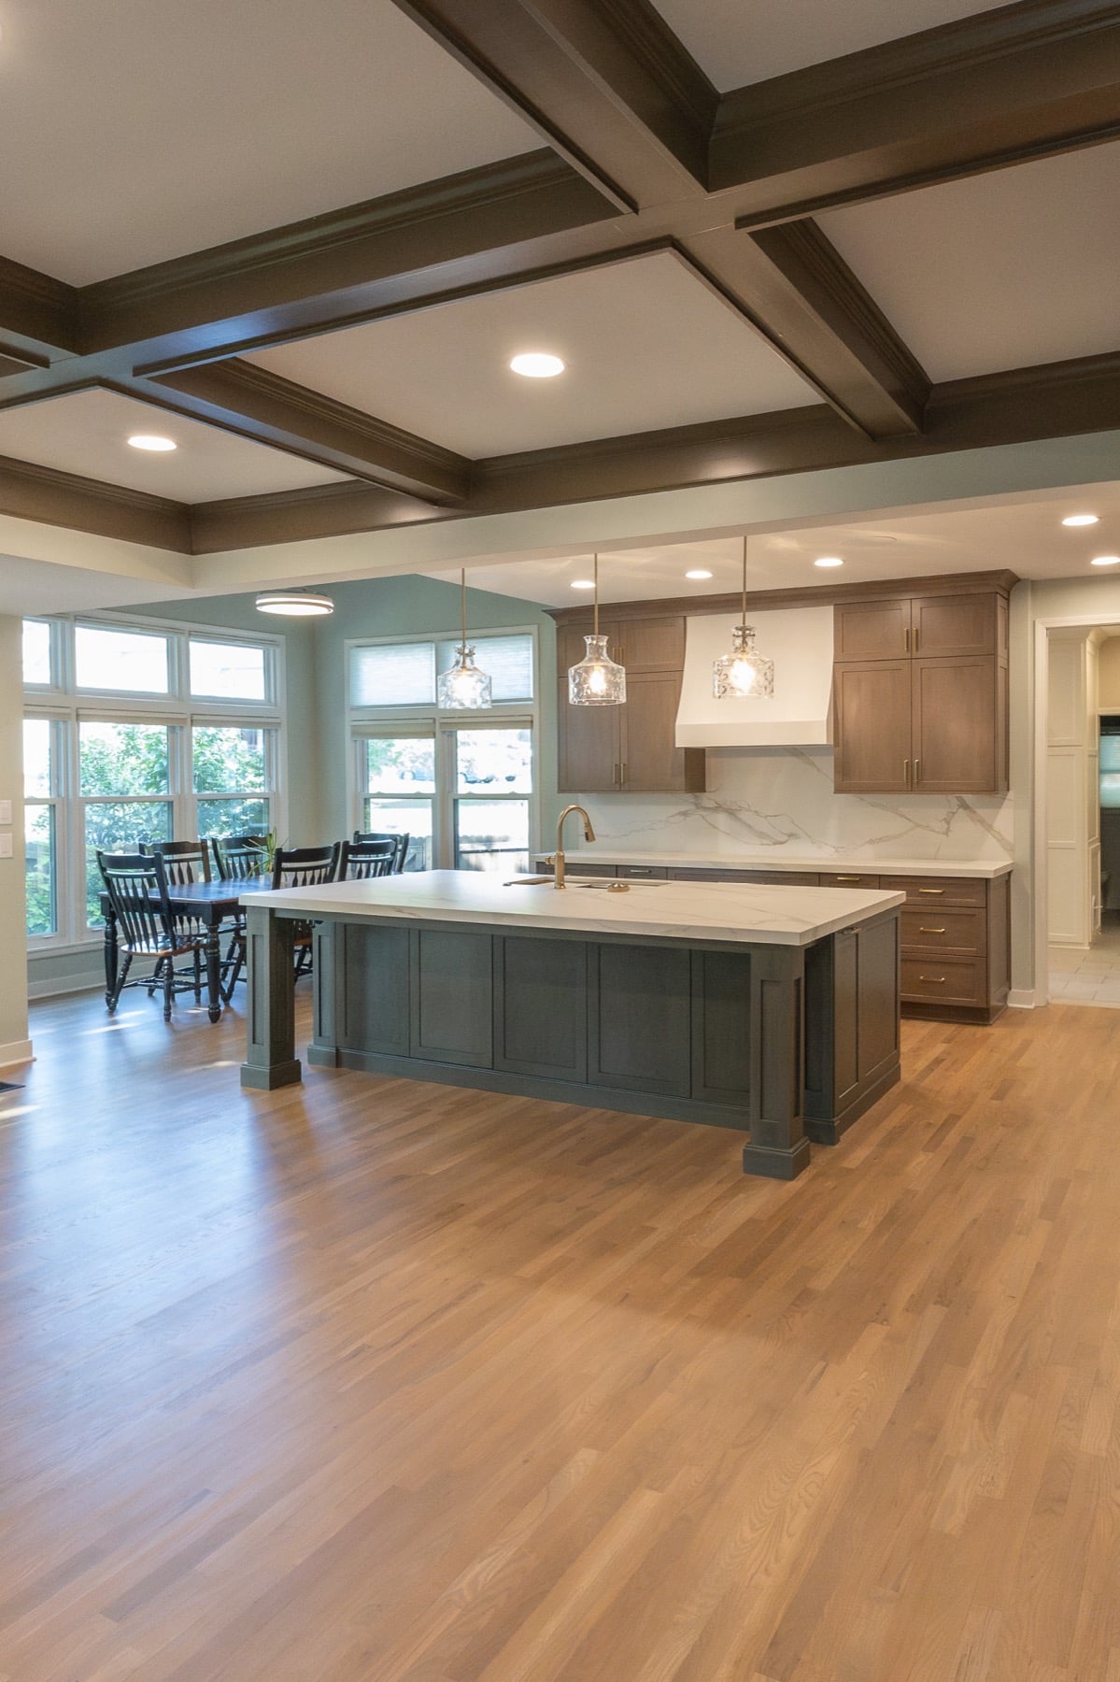
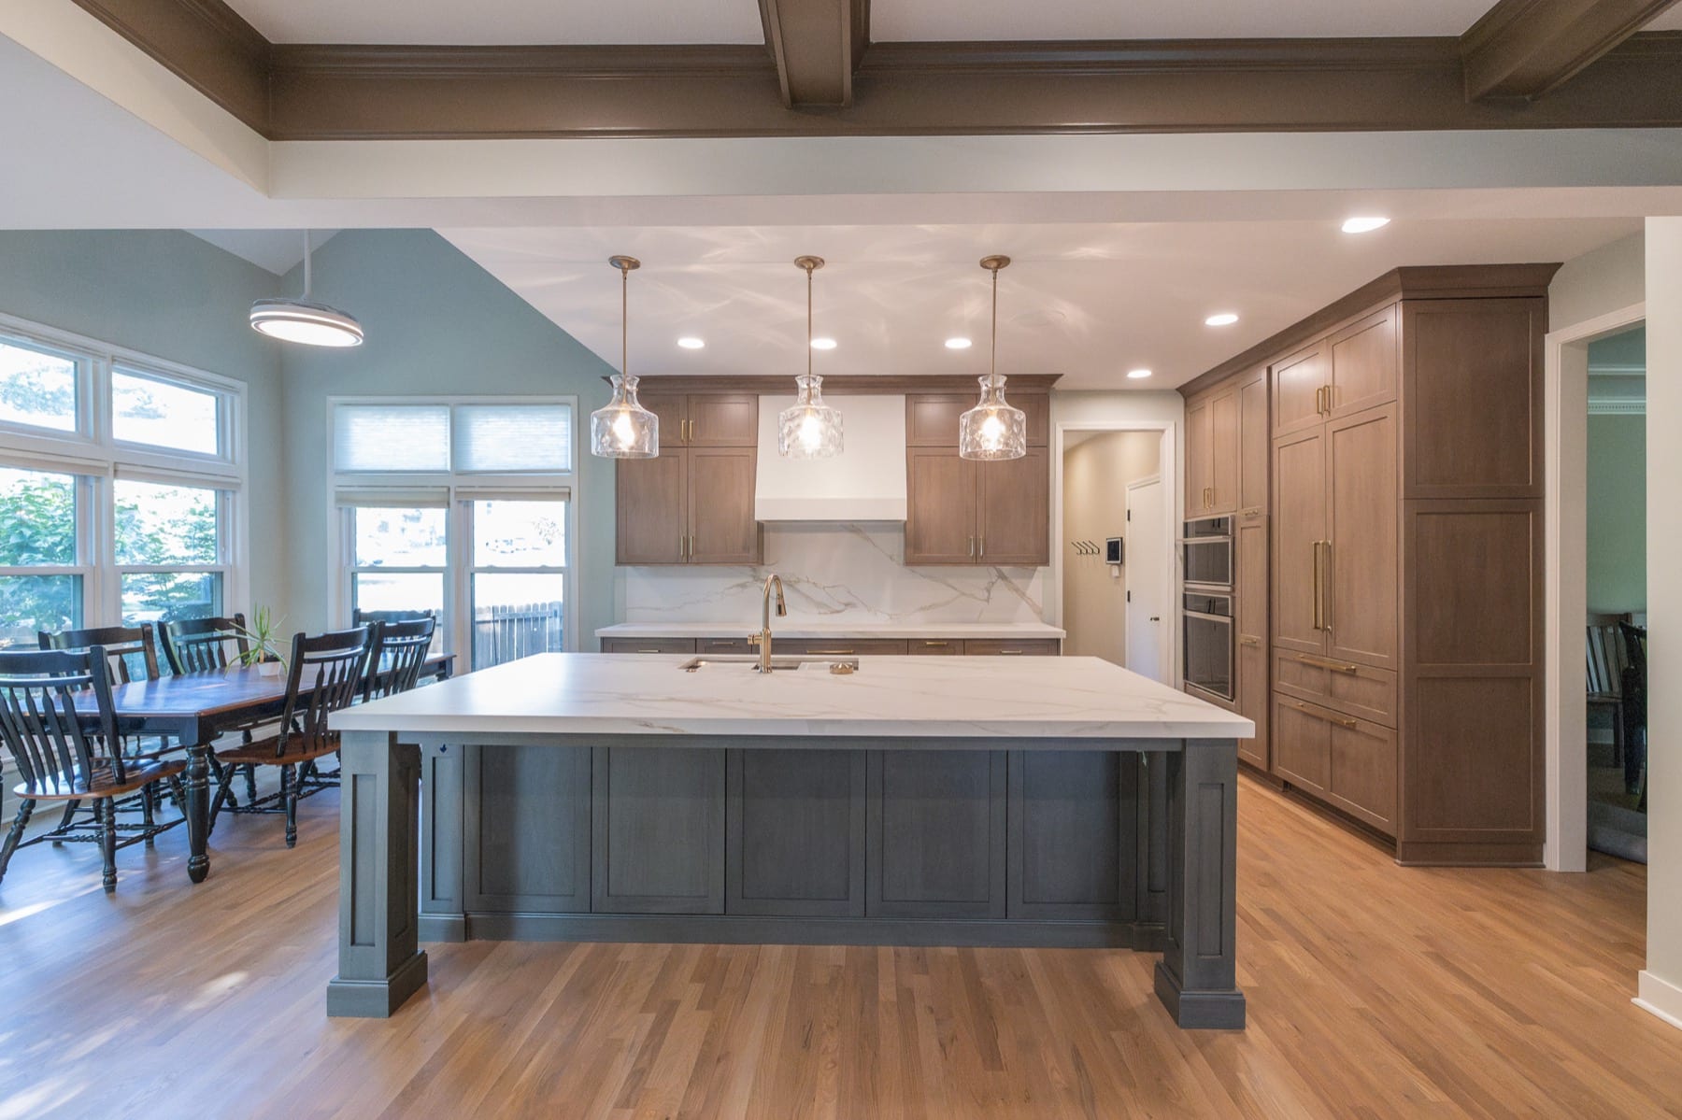
As part of a larger main-level transformation, this kitchen was thoughtfully redesigned to improve its functionality, flow and connection to the surrounding spaces. A small addition expanded the footprint of the home, allowing for a larger island with seating for four and a more comfortable walkway throughout the kitchen. Structural modifications, including the installation of a concealed steel beam, made it possible to open the space while maintaining the character of the existing home.
The refined material palette features porcelain slab countertops carried up the backsplash for a clean, continuous look. A built-up countertop edge gives the thinner porcelain material a more substantial appearance, while paneled appliances throughout help maintain the seamless cabinetry design. The kitchen also includes a hidden InvisaCook induction cooktop, stacked Monogram appliances and a panel-ready Thermador refrigerator.
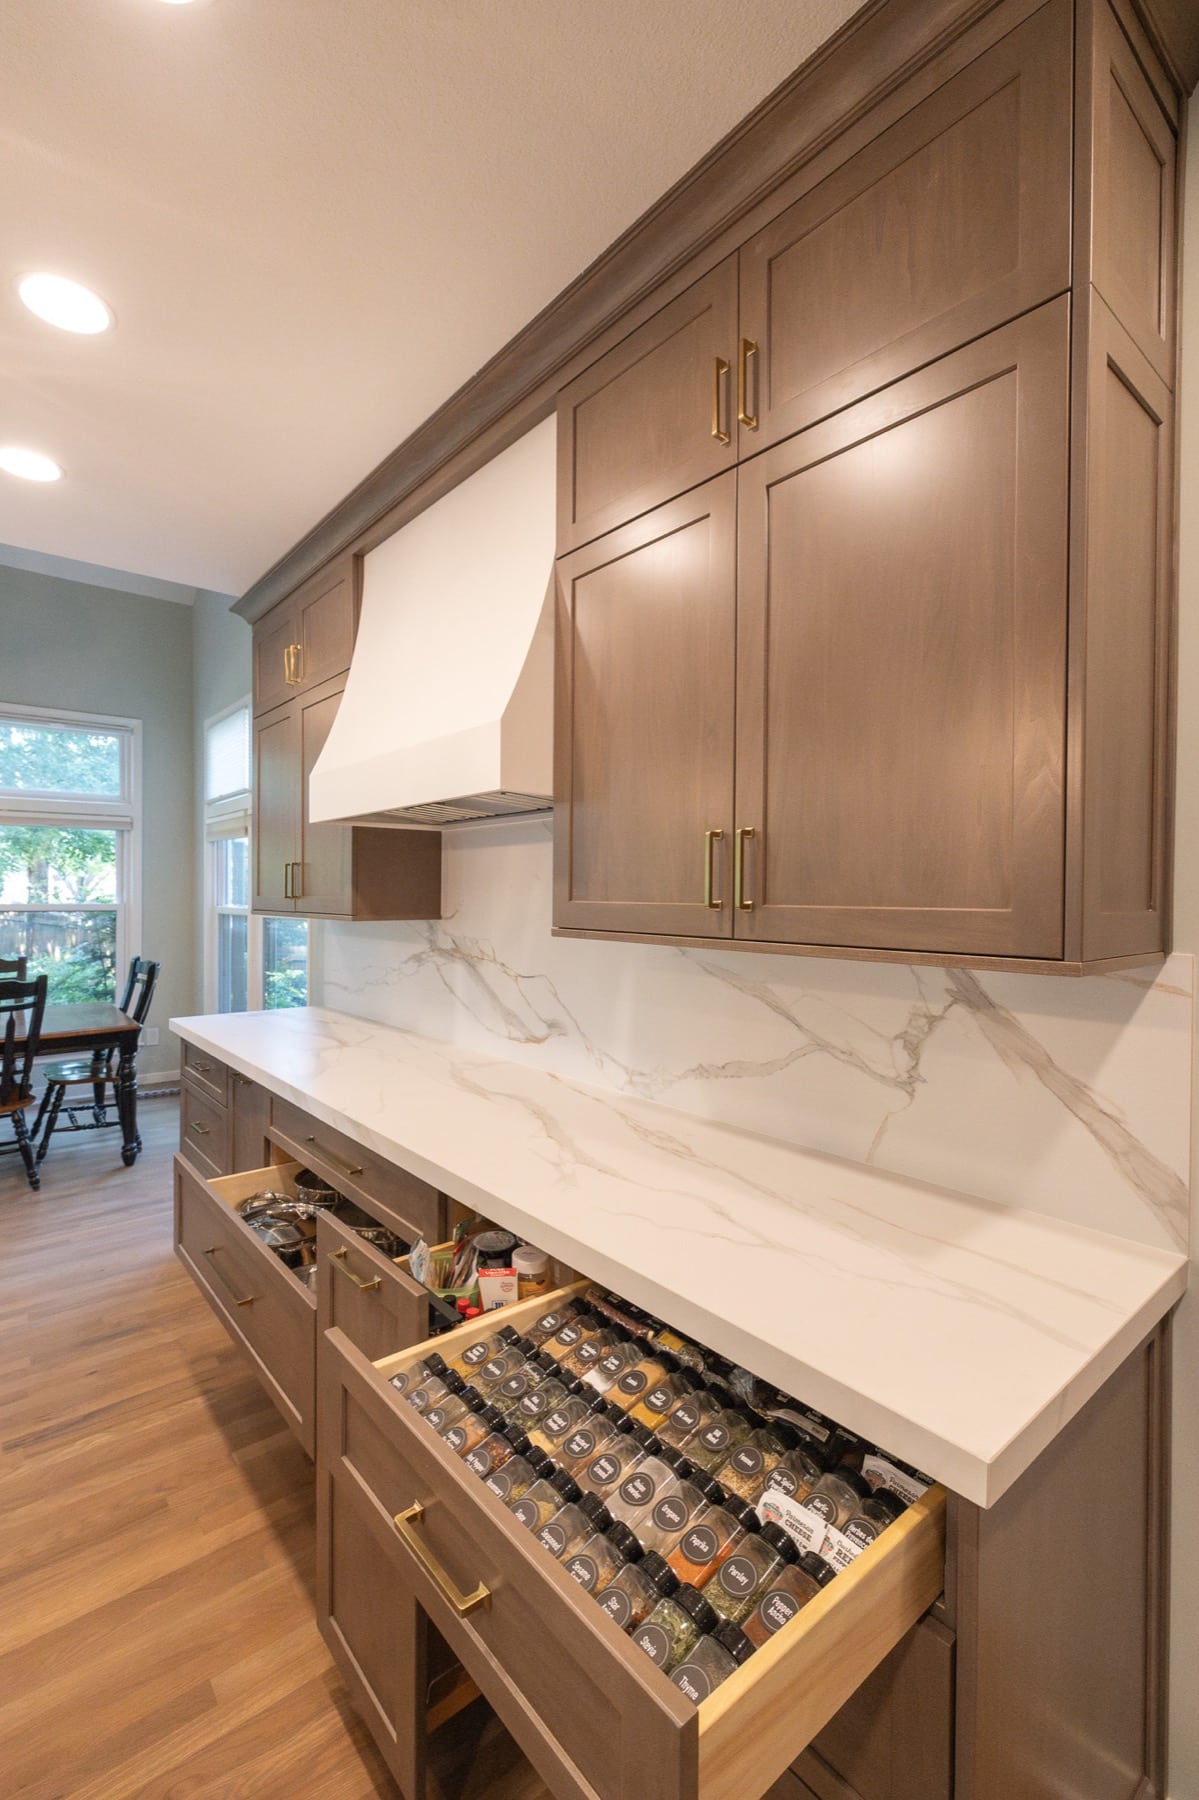
Every cabinet was planned around how the homeowners use the space. Customized features include two-tier drawers, deep drawers for pots and pans, dedicated spice and utensil storage, a pullout knife block, concealed trash and recycling, and carefully configured storage beneath the sink to accommodate the plumbing. Five-piece drawer fronts, plywood cabinet boxes, dovetail drawer construction and soft-close doors and drawers add lasting quality throughout.
A workstation sink with an integrated glass rinser and accessories creates a practical space for washing, preparing and drying. Outlets were concealed beneath the upper cabinets to keep the porcelain backsplash uninterrupted, while integrated tape lighting provides both task lighting and a warm finishing detail. The island was completed with cabinetry panels around the seating side for a polished, furniture-like appearance.
Additional improvements included venting the range hood through the roof, replacing the original sliding door with a new exterior door and windows, and introducing more natural light. The finished kitchen feels open, intentional and beautifully integrated into the home’s larger transformation.