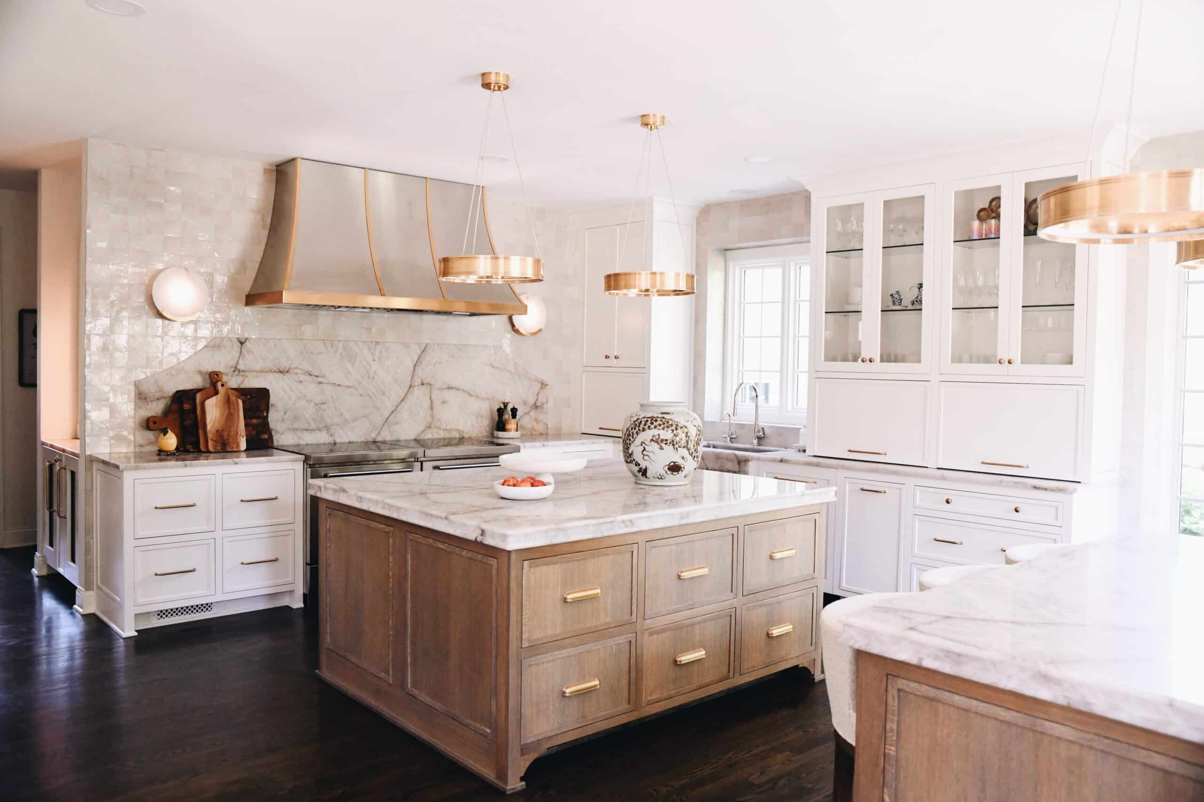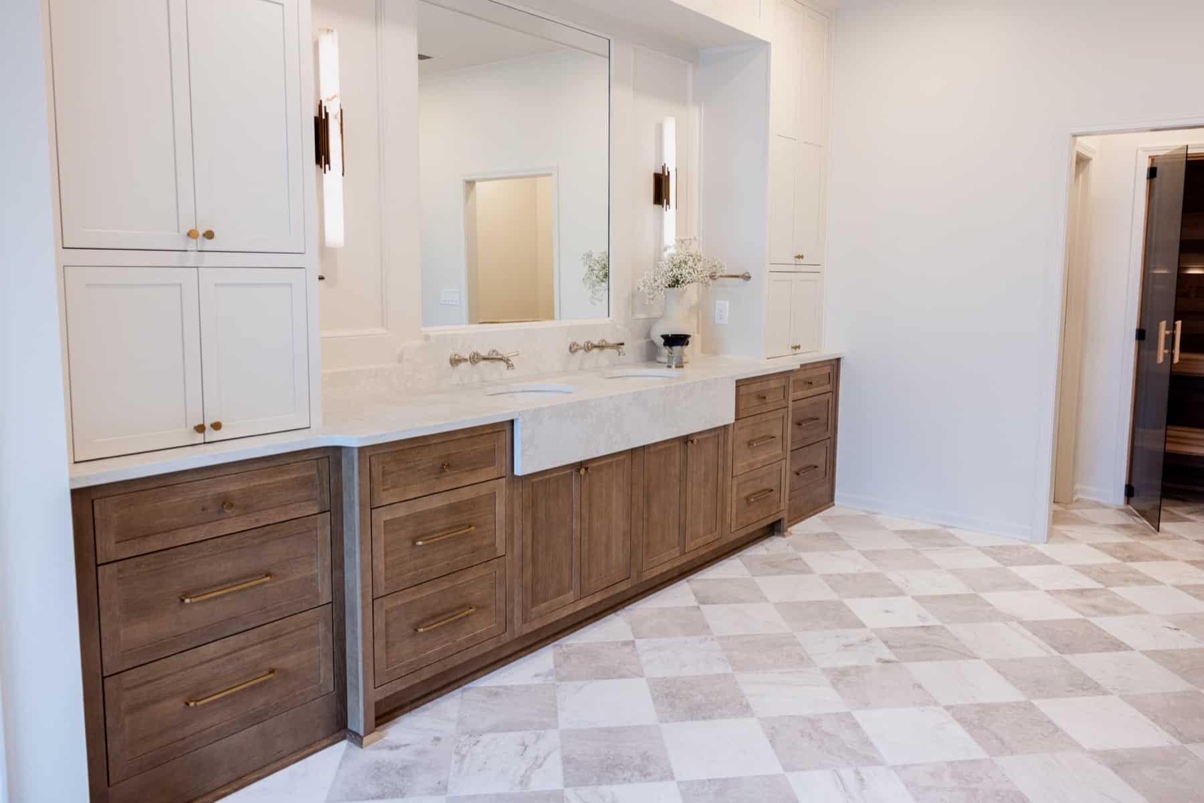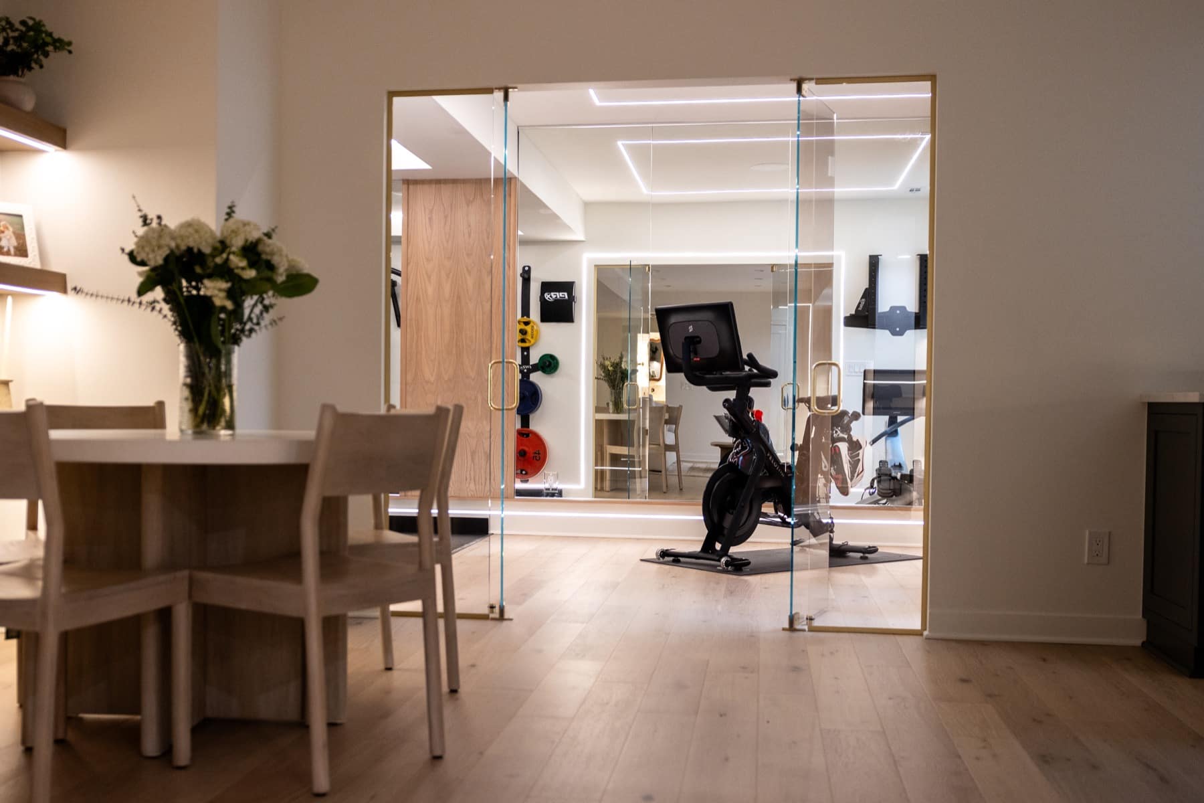


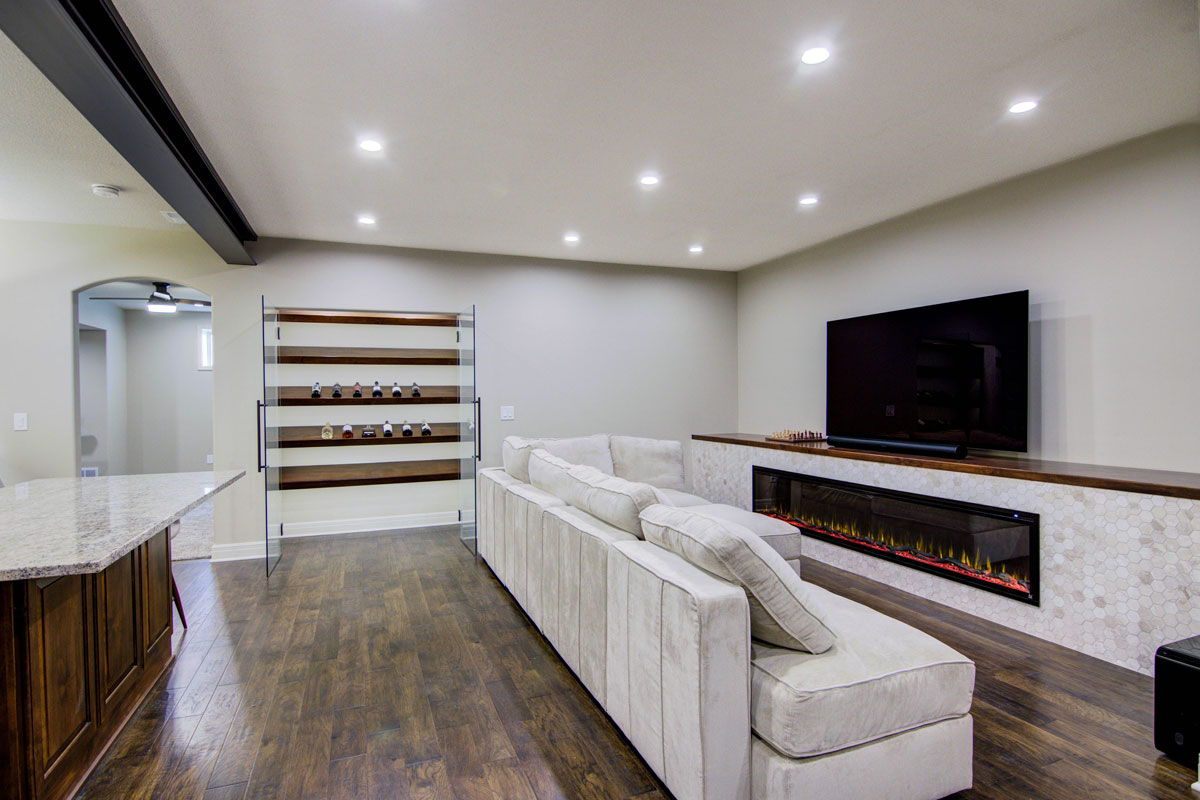
A basement plan starts with a picture of how your family will use the space: somewhere for the kids to spread out, a real bedroom for guests, or the bar or gym you have been sketching for years. The steps below follow the order our team at KCBR Design | Remodel works through on a lower level. You can start the first two on your own with a notepad and a tape measure, and the later ones go better with a designer beside you.
Step 1: Decide what the space is for
List who will use the basement and what they will do there, then rank that list. One Overland Park family wanted a place to host, so their basement centers on a custom bar, a game room, and a lounge. Another Overland Park family wanted room for everyone, and their lower level holds a playroom, a fitness room, a guest bedroom, a bathroom, and a wet bar. Both started with the same question, and the answers led to very different floor plans.
Step 2: Note what will not move
Before you sketch anything, write down what is already there: the furnace and water heater, support posts and steel beams, and any ductwork or plumbing lines hanging below the joists. Measure the ceiling height in several spots, because those lines and beams can change it from one room to the next. If height is your main worry, our guide to working with a low basement ceiling walks through the options.
Step 3: Solve moisture first
Any dampness gets addressed before a wall goes up, since finished walls and flooring would close over the problem and leave it there. Look for staining, musty smells, and damp spots along the walls and floor, and bring them up early. Flooring deserves the same thought. Vinyl and ceramic tile suit a below-grade floor better than carpet, which can hold moisture and odors, and our basement flooring guide compares the choices.
Step 4: Plan plumbing, power, and comfort with the layout
Adding a bathroom or a bar usually means bringing plumbing to a new spot, so those rooms belong in the plan early. A media room, an office, and a fitness room each ask something different of the electrical work, and heating and cooling need the same attention if the rooms are going to stay comfortable all year. A bedroom also brings egress into the plan, meaning a safe emergency way out, and your local building code sets what that requires. Licensed professionals should handle the electrical and plumbing work.
Step 5: Choose light and finishes last
With the layout settled, lighting and finishes set the mood. Recessed lighting keeps a low ceiling plane clean, and lighter, continuous finishes draw the eye across the room. Colors and details that tie back to the floors above help the basement feel like part of the same house. For ideas on the daylight you already have, see these tips for bringing natural light into a basement.
What planning looks like with KCBR
When a family brings this list to us, we start with a phone conversation about your home, your goals, your timeline, and your investment expectations. Our Owner and Designer then visit your home to talk through layout possibilities and capture a 3D LiDAR scan of the space. Design discovery follows, with conceptual renderings and a detailed budget, and we review the proposal together in our showroom so you can see the scope before you decide.
A basement project can run for weeks while you live upstairs, and we want you to feel at ease through all of it. Once construction starts, your Project Director is your main point of contact, and Buildertrend lets you check the schedule, daily logs, and selections whenever you like. You can read more about how a KCBR basement remodel works, including what shapes the cost and the timeline.
If you have a list started, or just a question about your ceiling height, that is a good place to begin. Reach out to our team and we will talk it through with you.