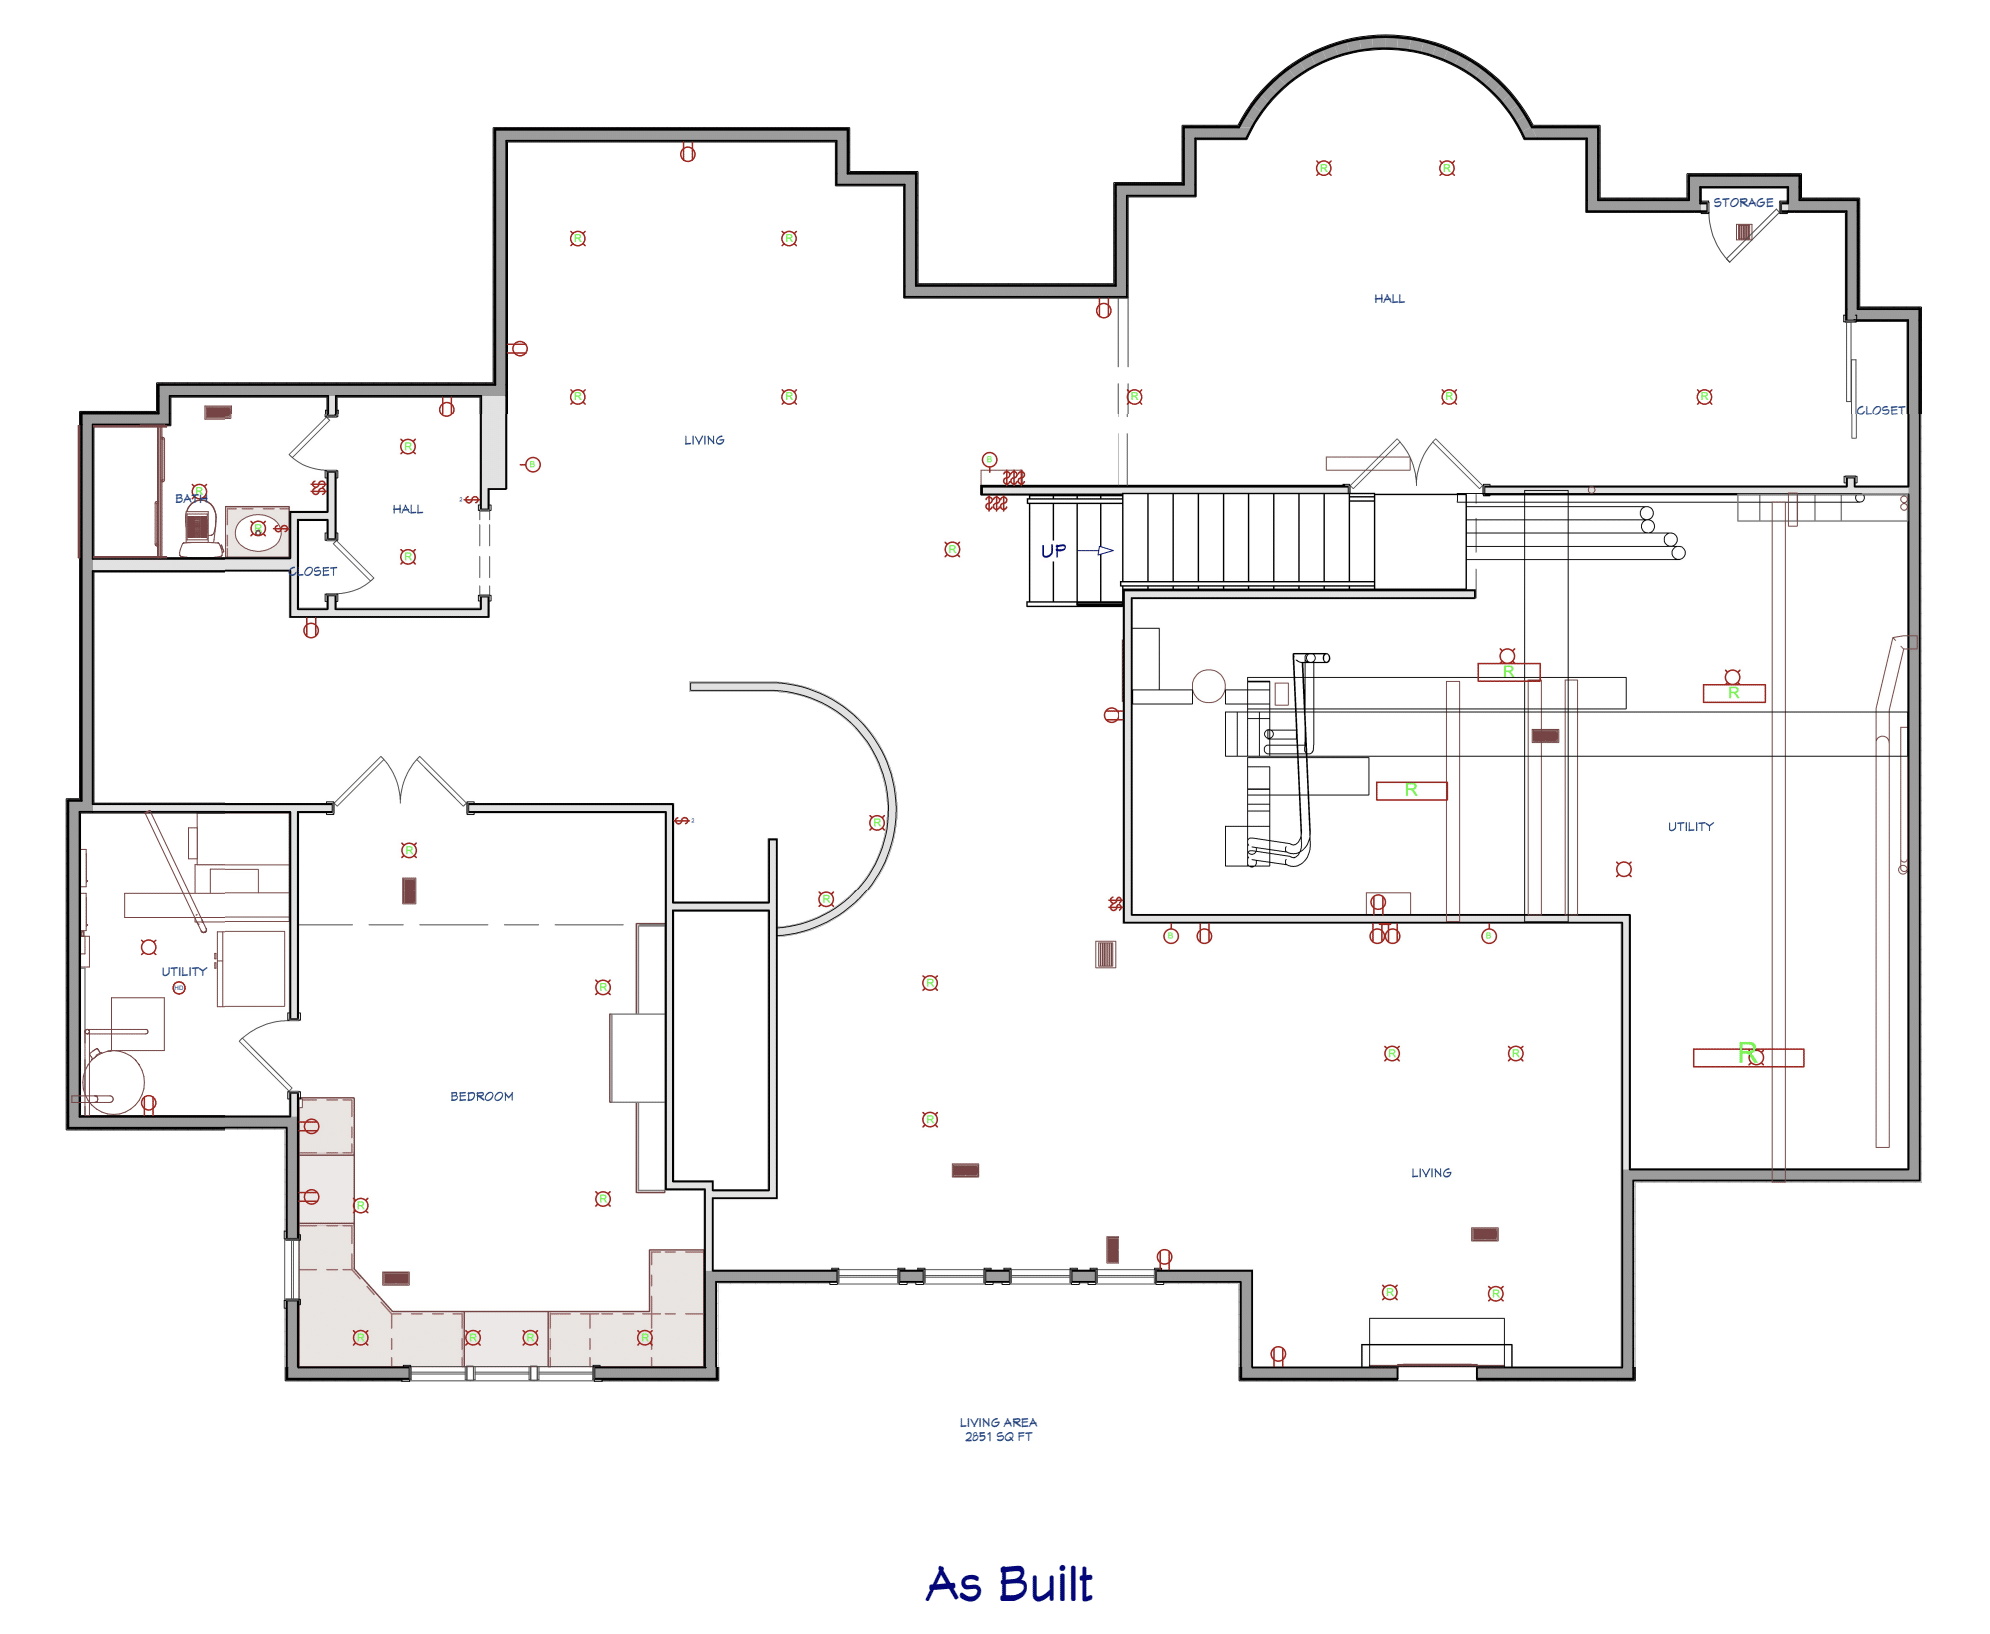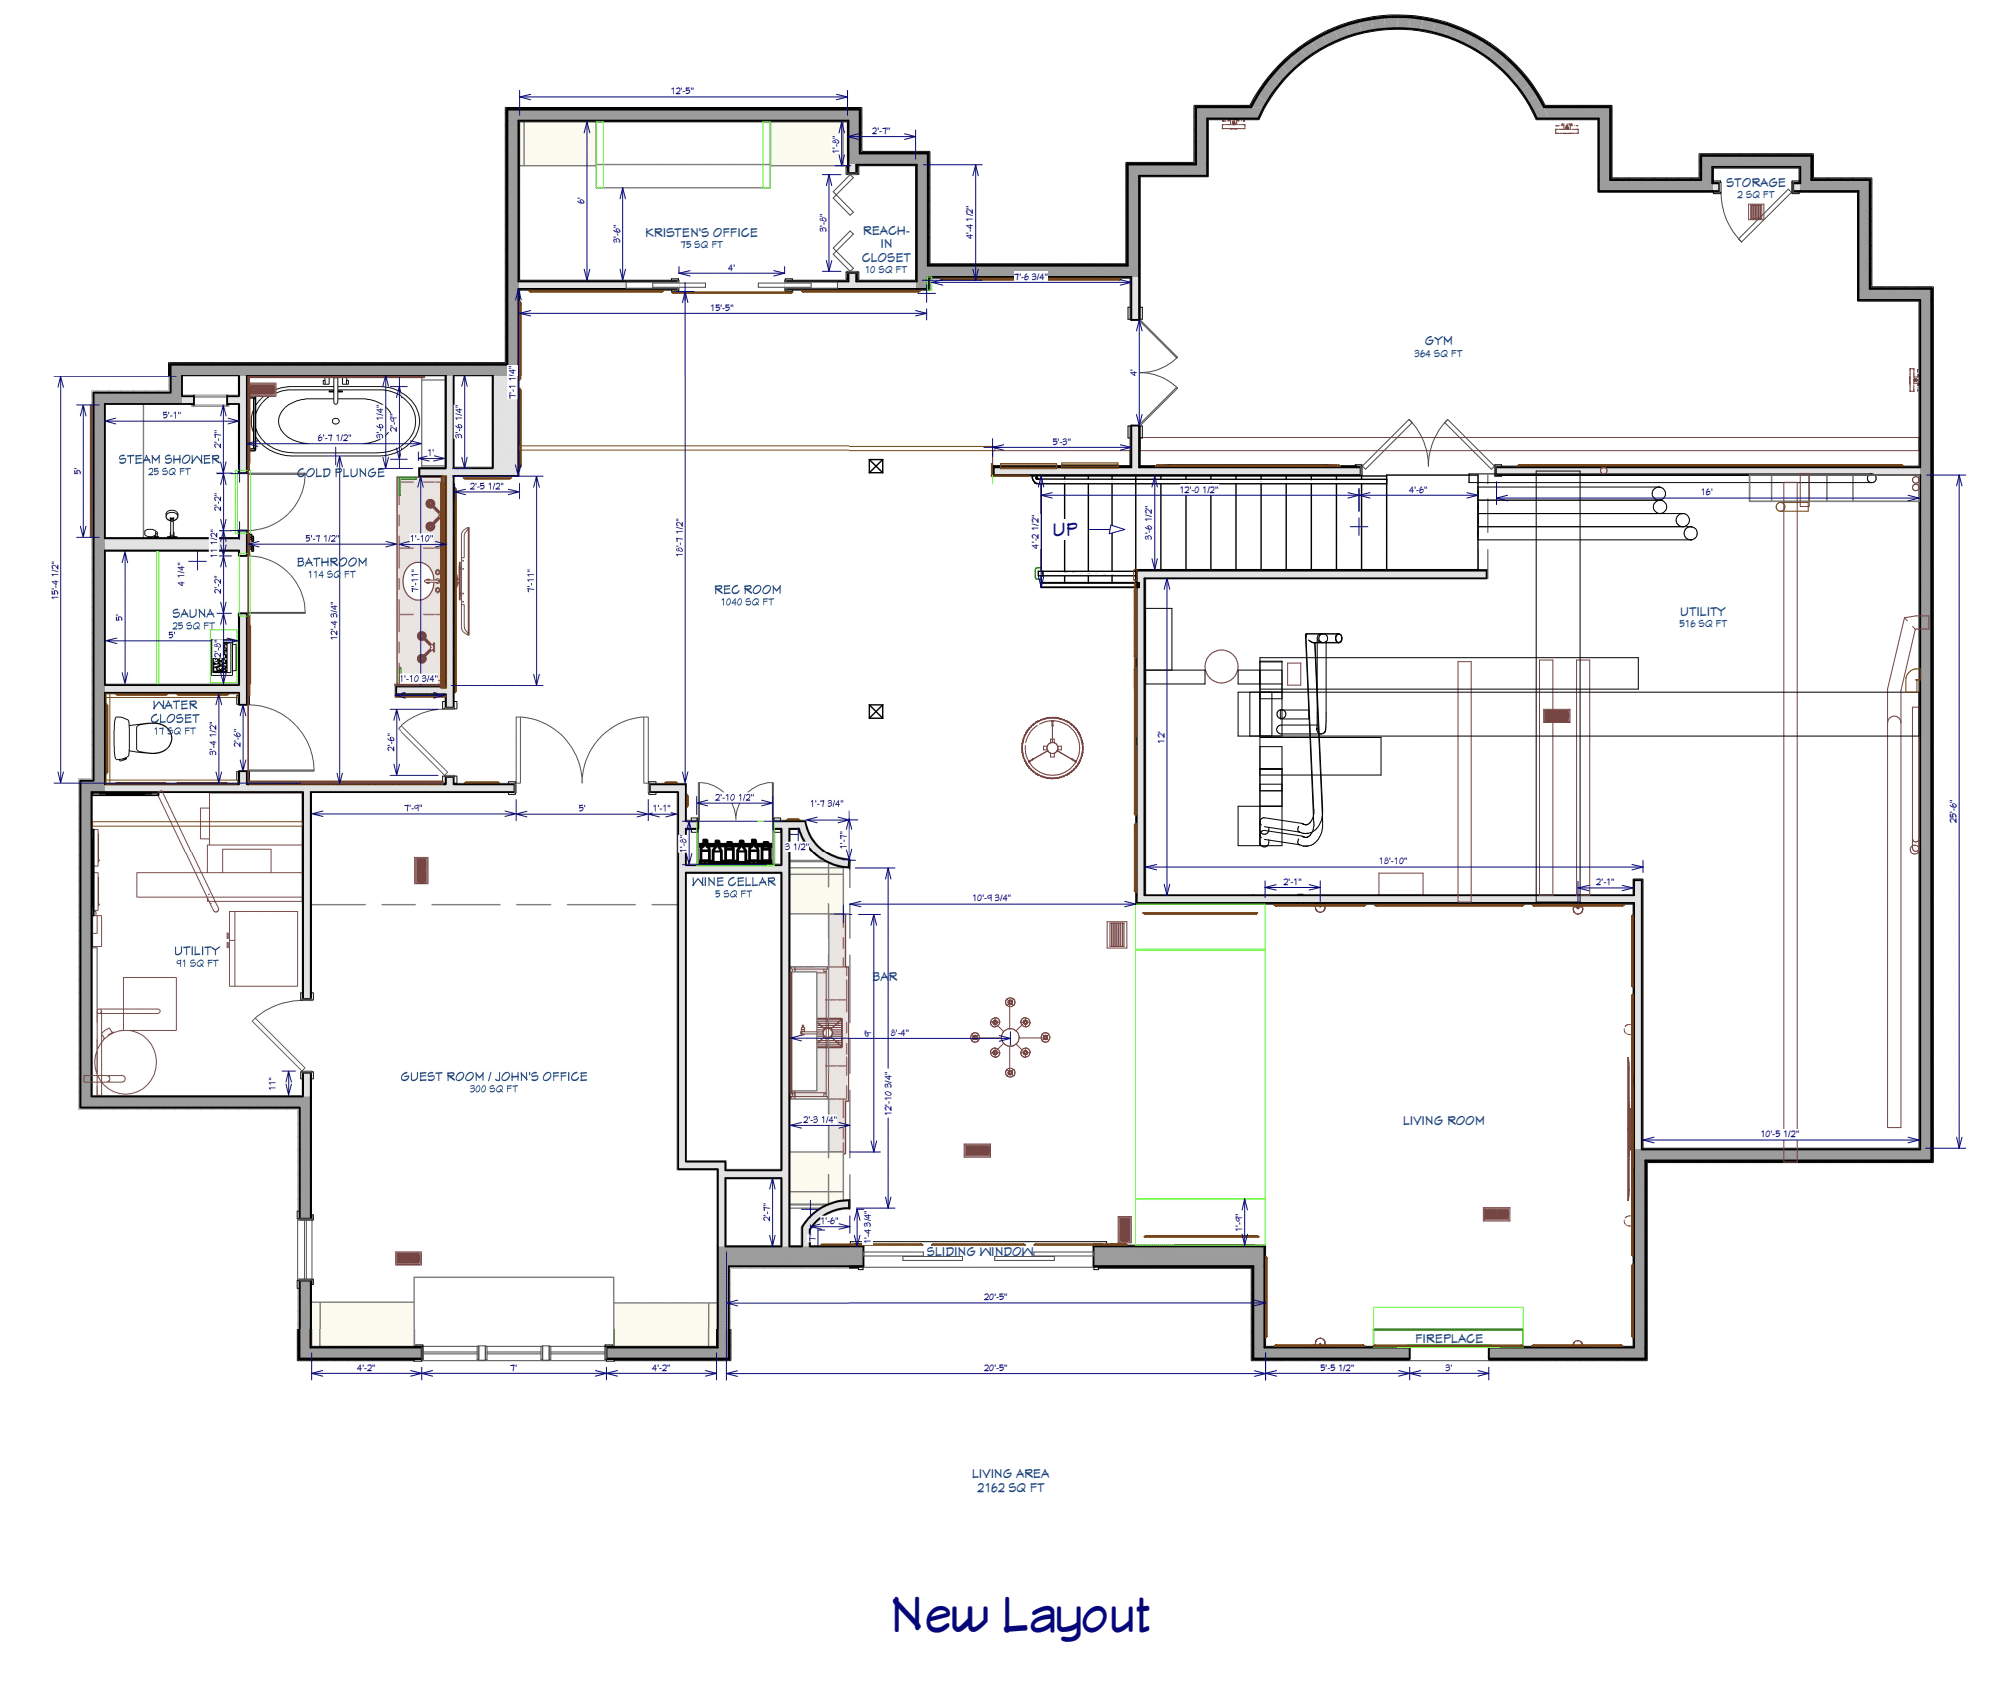


Riverside, MO Basement Remodel
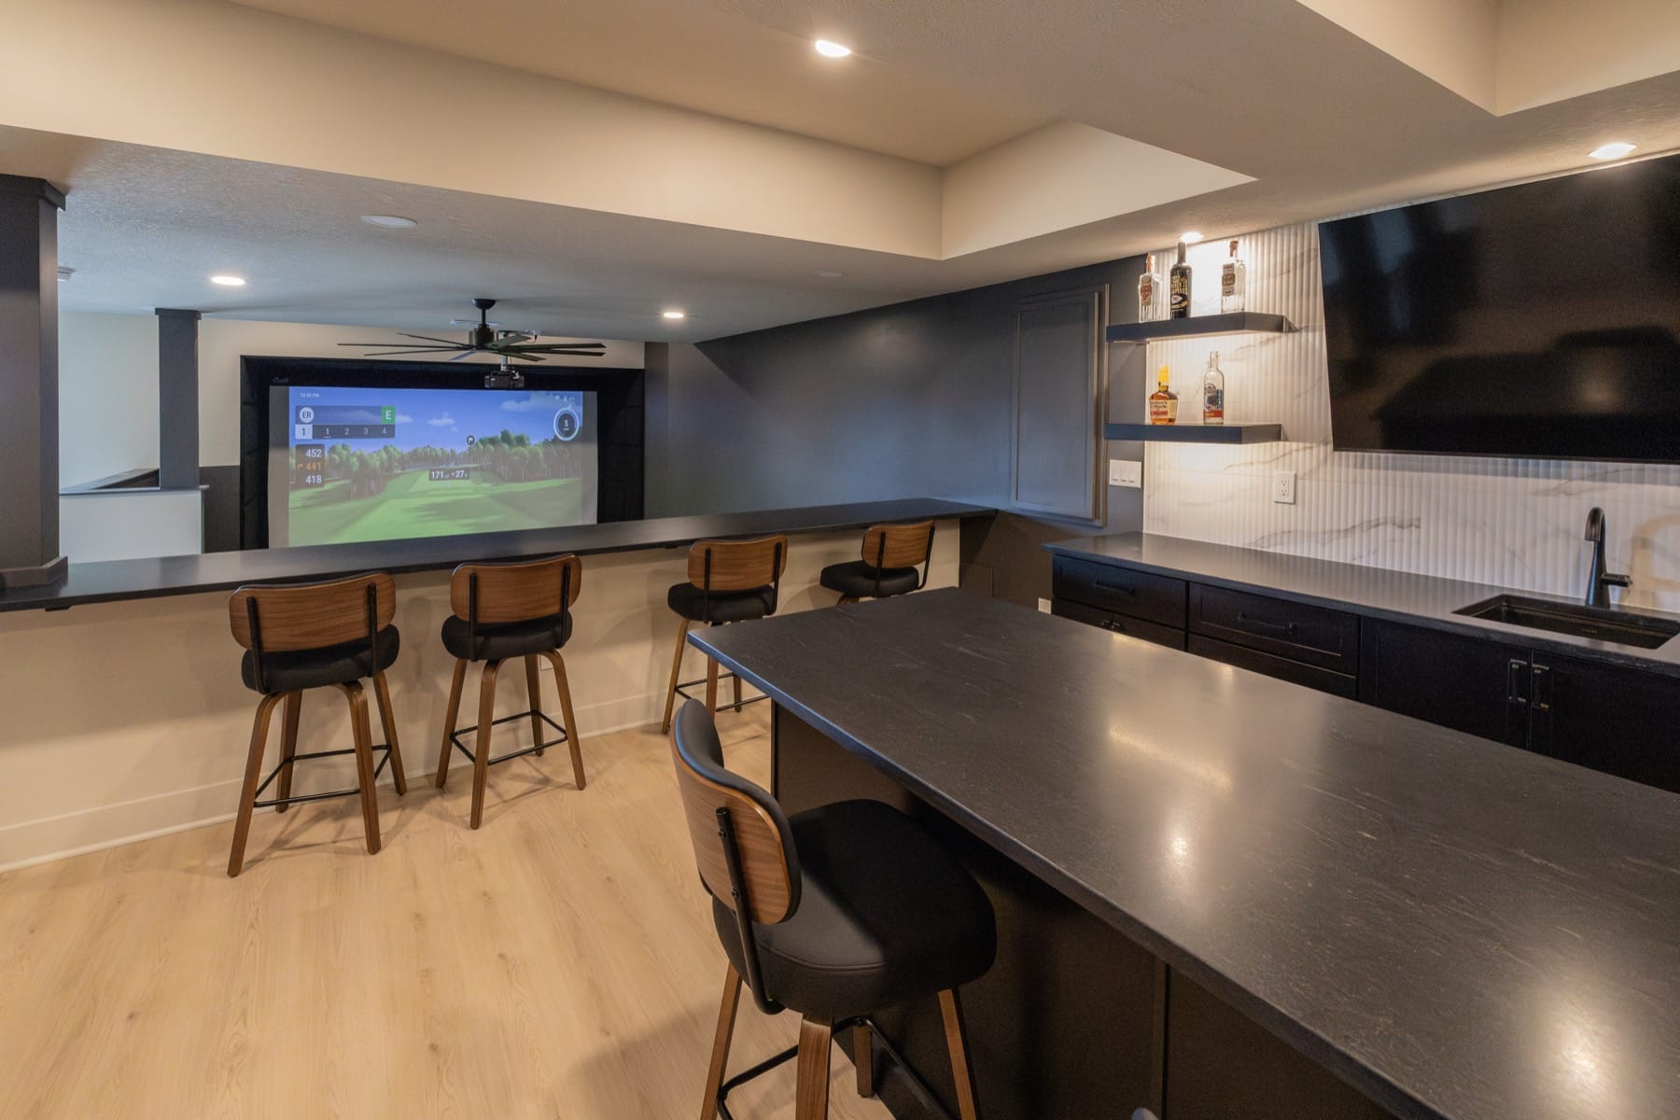
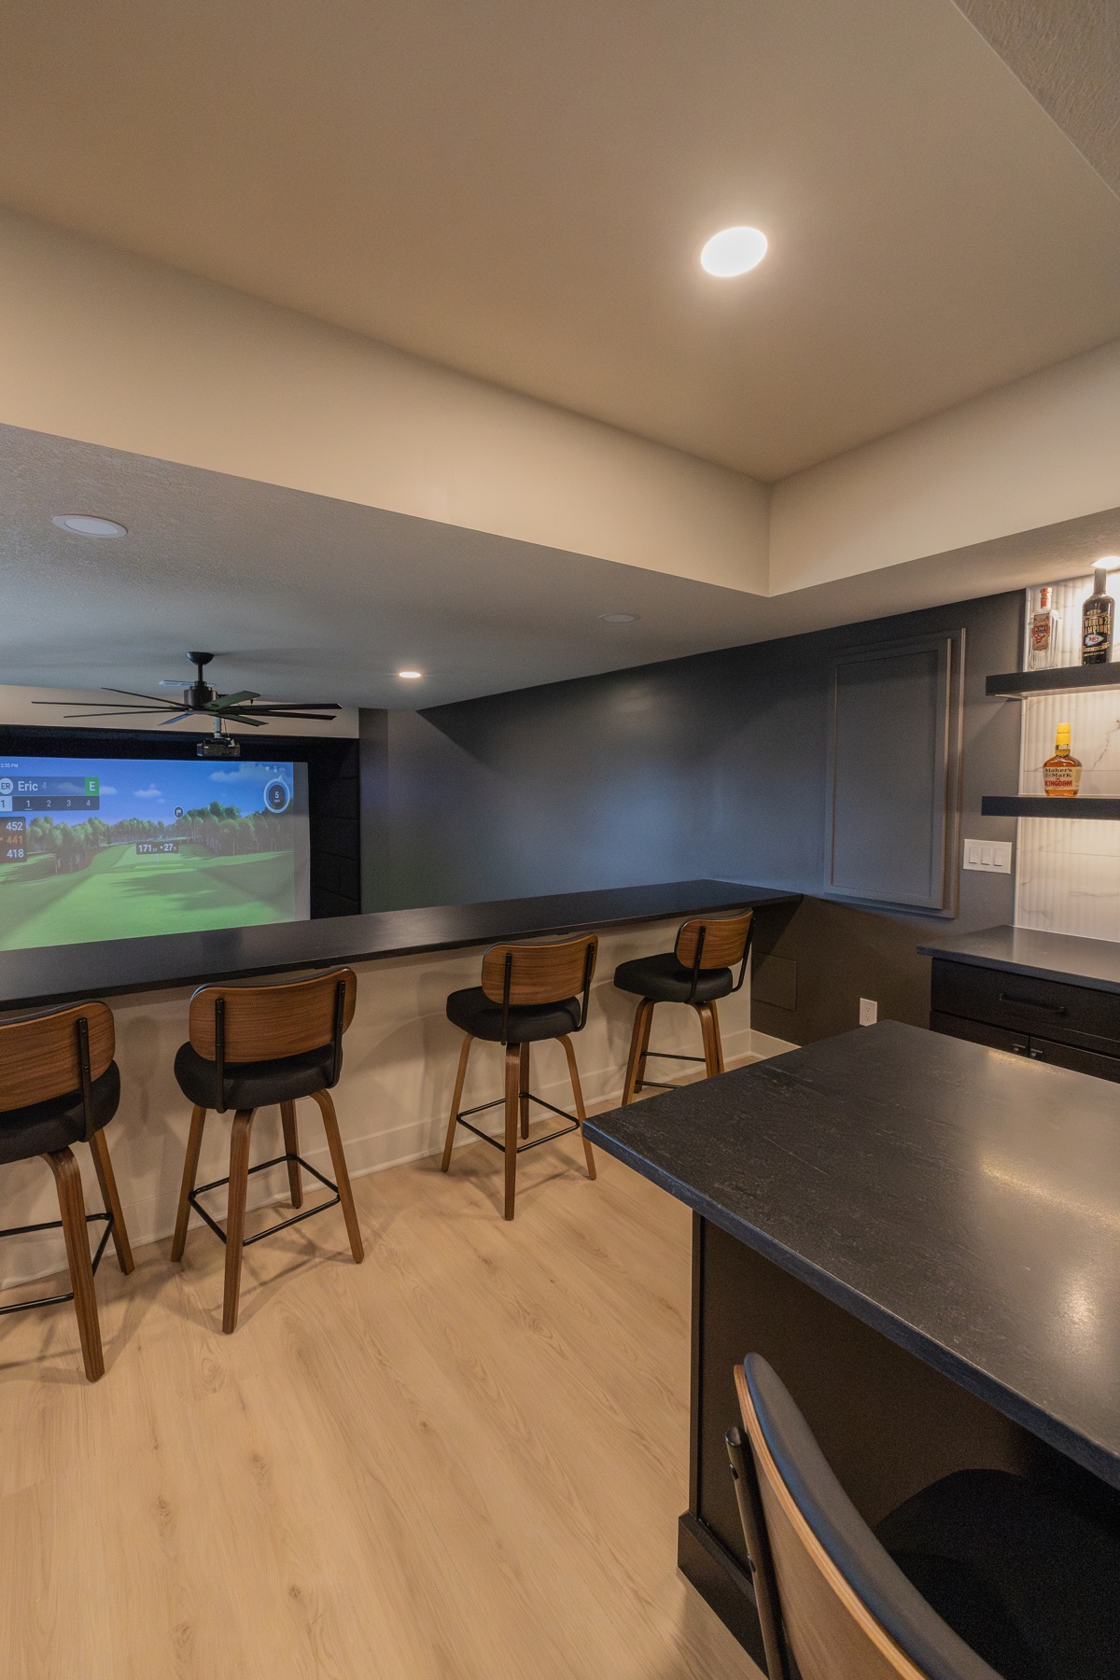
An unfinished basement becomes a dynamic destination for golf, fitness, and entertaining in this thoughtfully designed, two-level transformation. Built around the homeowners’ lifestyle, the space pairs a custom golf simulator and spectator seating with a statement bar, flexible gathering areas, and a dedicated home gym.
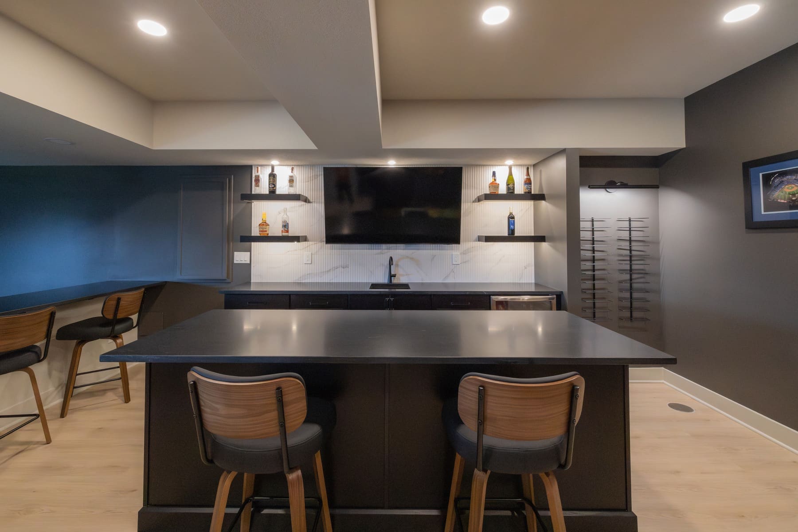
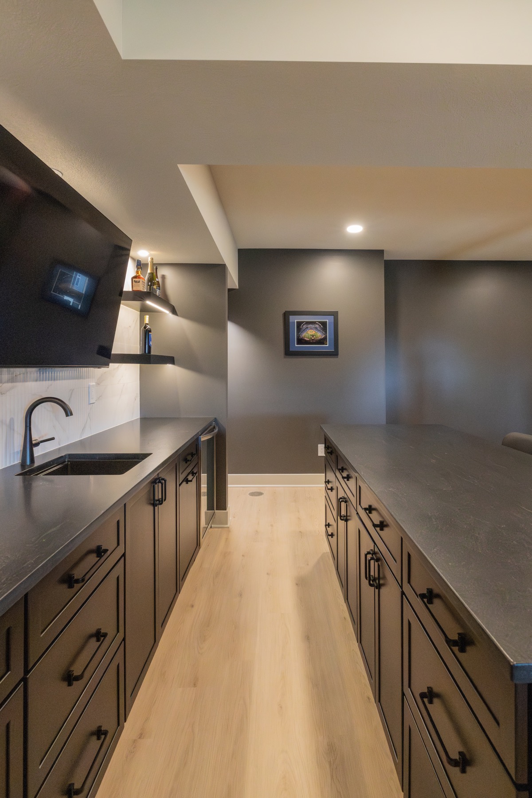
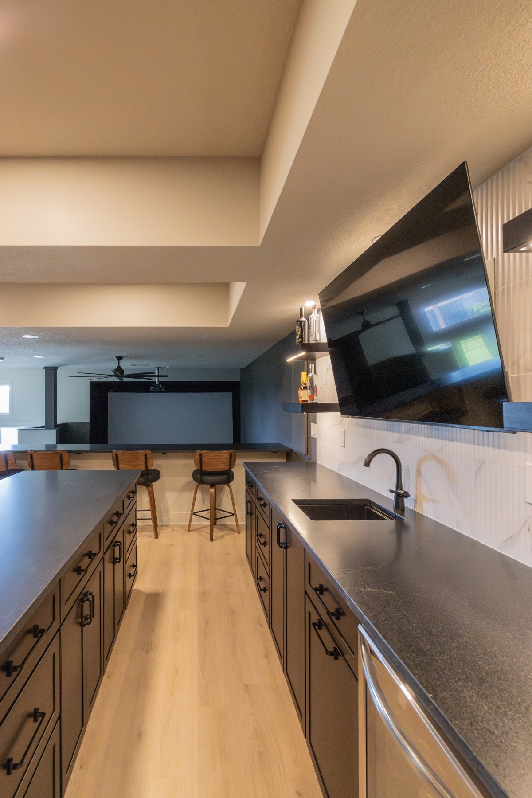
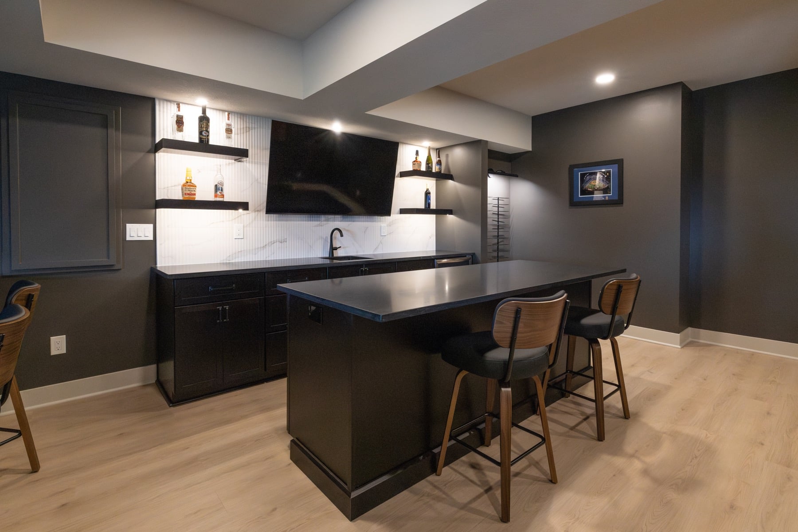
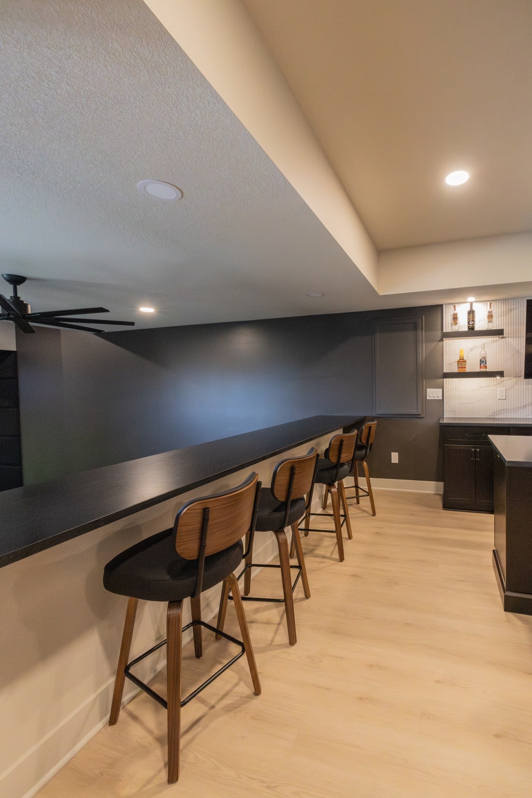
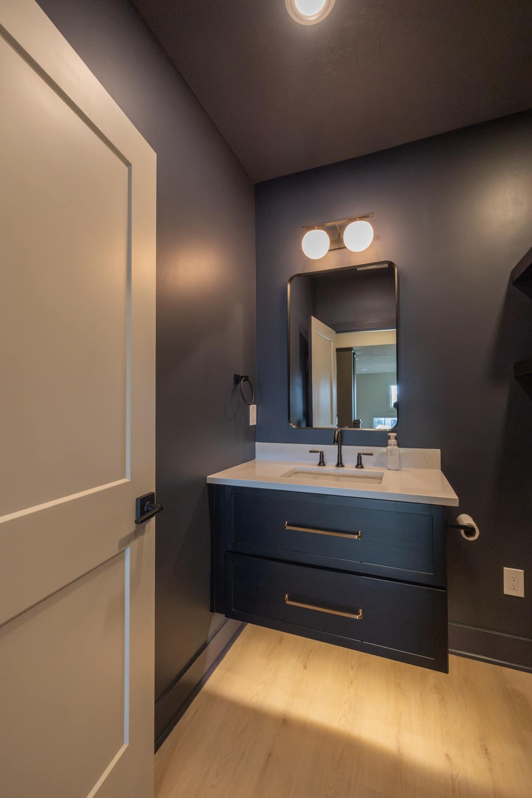
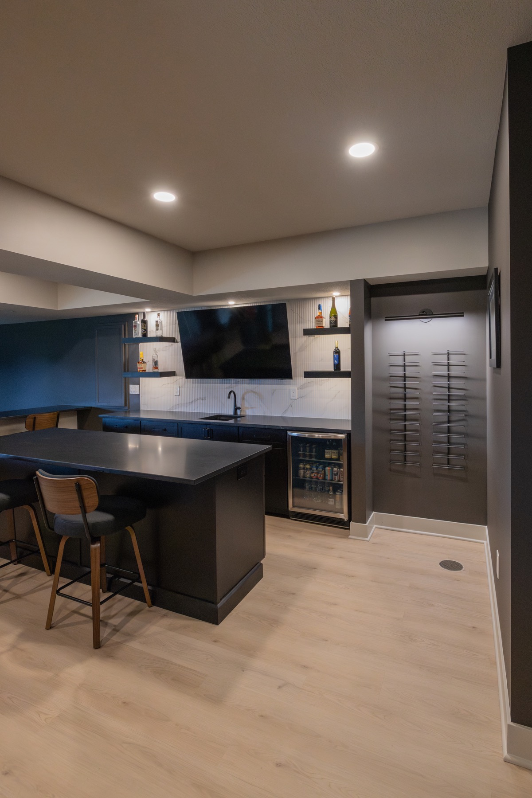
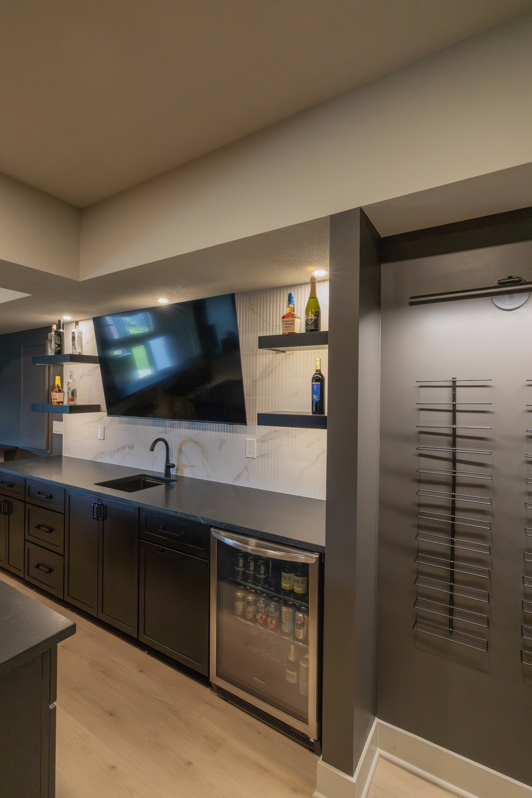
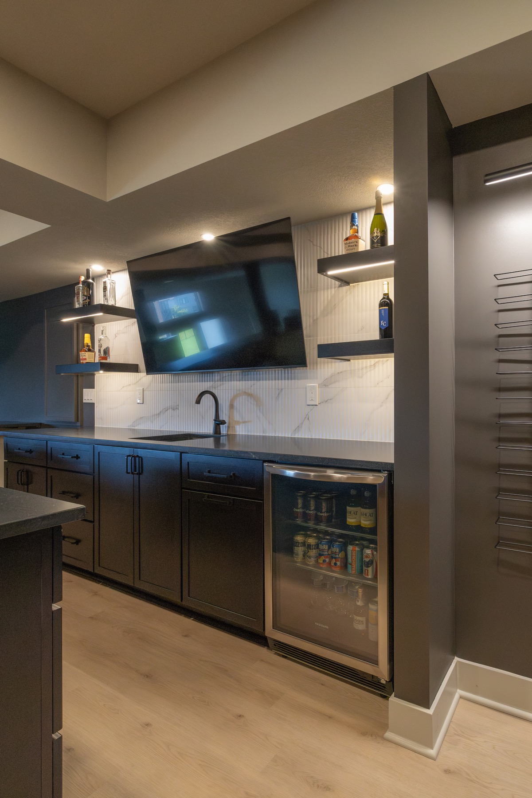
The lower level features turf flooring, a projection screen, protective wall padding, and custom golf-bag and media storage, while an elevated counter connects the golf experience with friends and family watching above. On the upper level, illuminated floating shelves, wine storage, beverage refrigeration, and a spacious island create a welcoming hub for hosting. A dedicated gym and conveniently located powder room further enhance everyday functionality.
A rich palette of contrasting light and dark finishes brings depth and personality to the interior. Thoughtful ceiling details, custom framing, and carefully integrated lighting resolve existing structural challenges while preserving openness and visual continuity.
The result is a distinctive, highly functional basement that transforms an unconventional footprint into a connected retreat for recreation, wellness, and family life.