

Prairie Village, KS Main Floor Remodel Rendered Walk Through
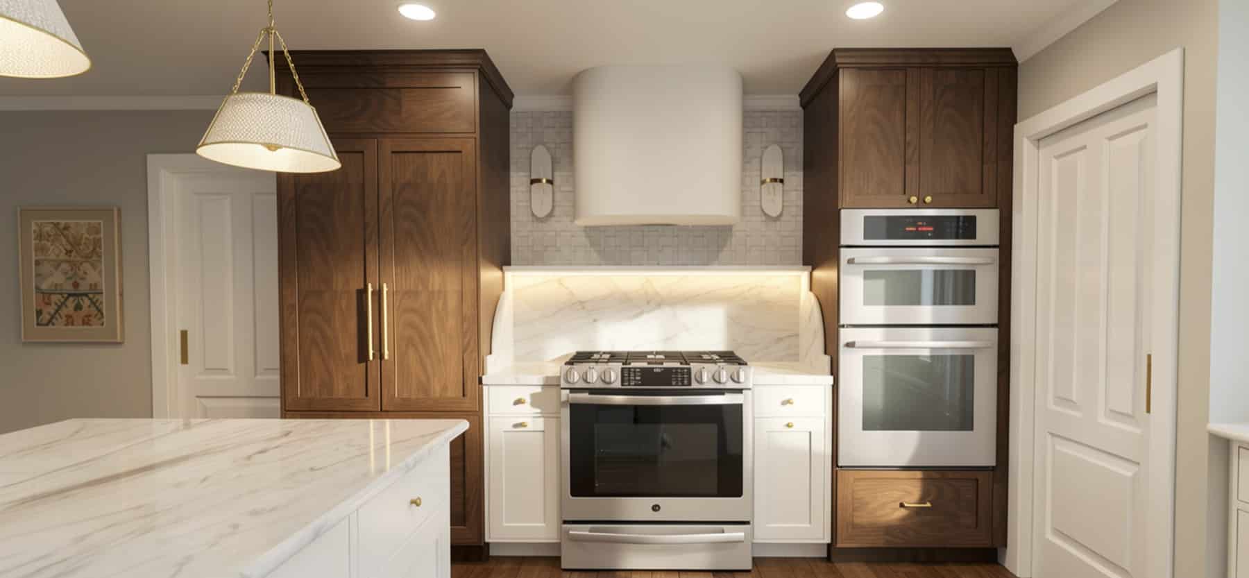
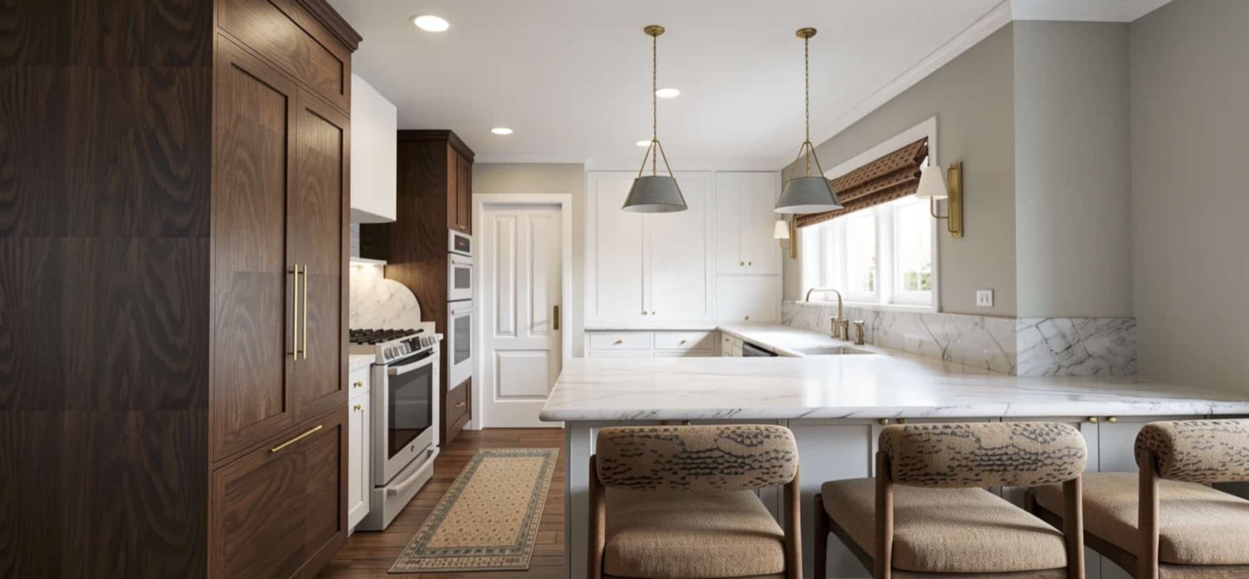
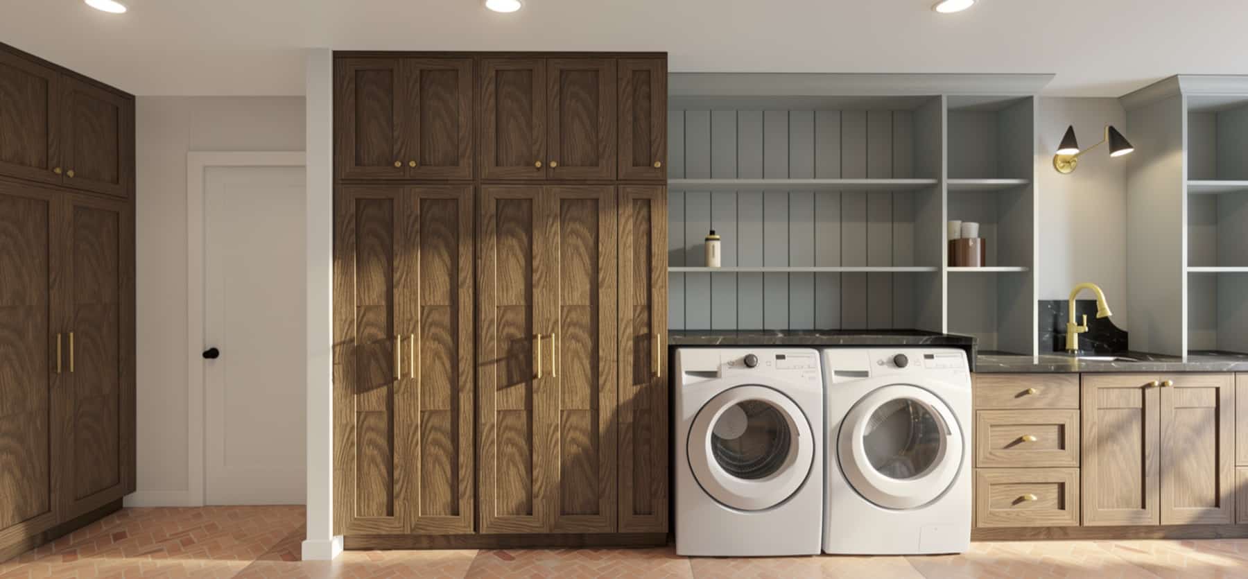
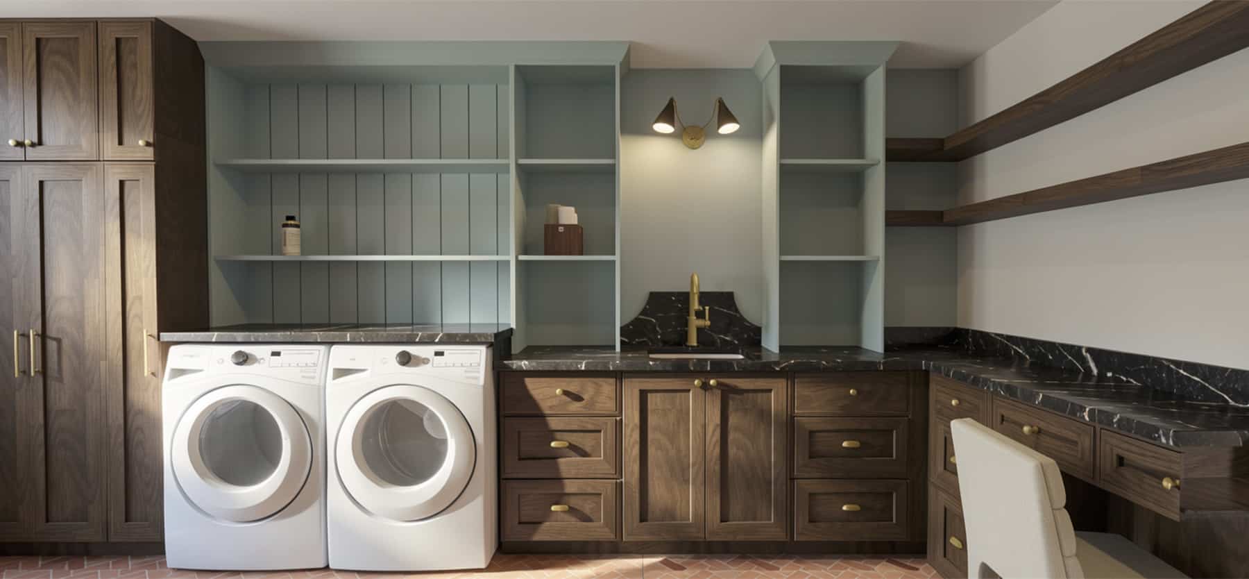
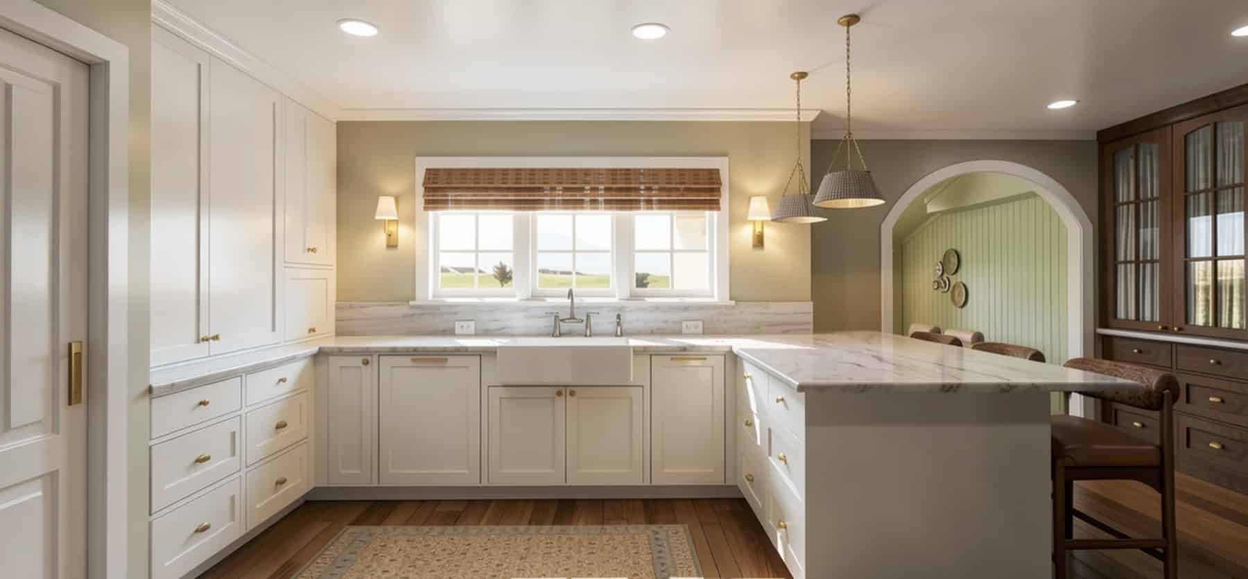
This main floor remodel transforms the home’s layout to create brighter, more functional living spaces tailored to everyday life. By relocating the existing staircase, the design makes room for a larger mudroom and laundry room while opening the kitchen for improved flow, a larger window for added natural light, and a beautiful mix of white oak and painted cabinetry, quartzite countertops, and Brizo fixtures.
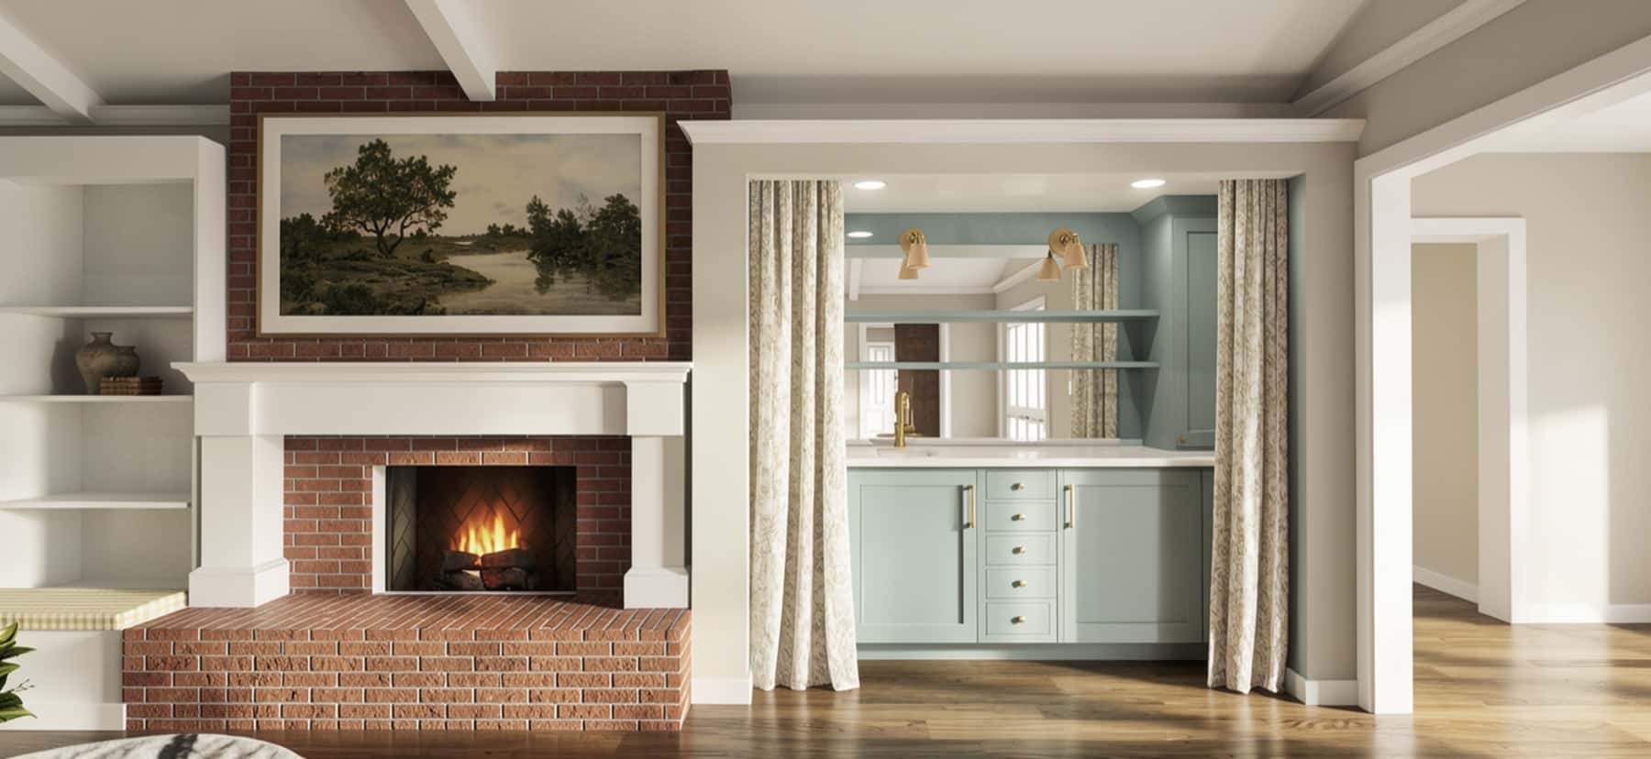
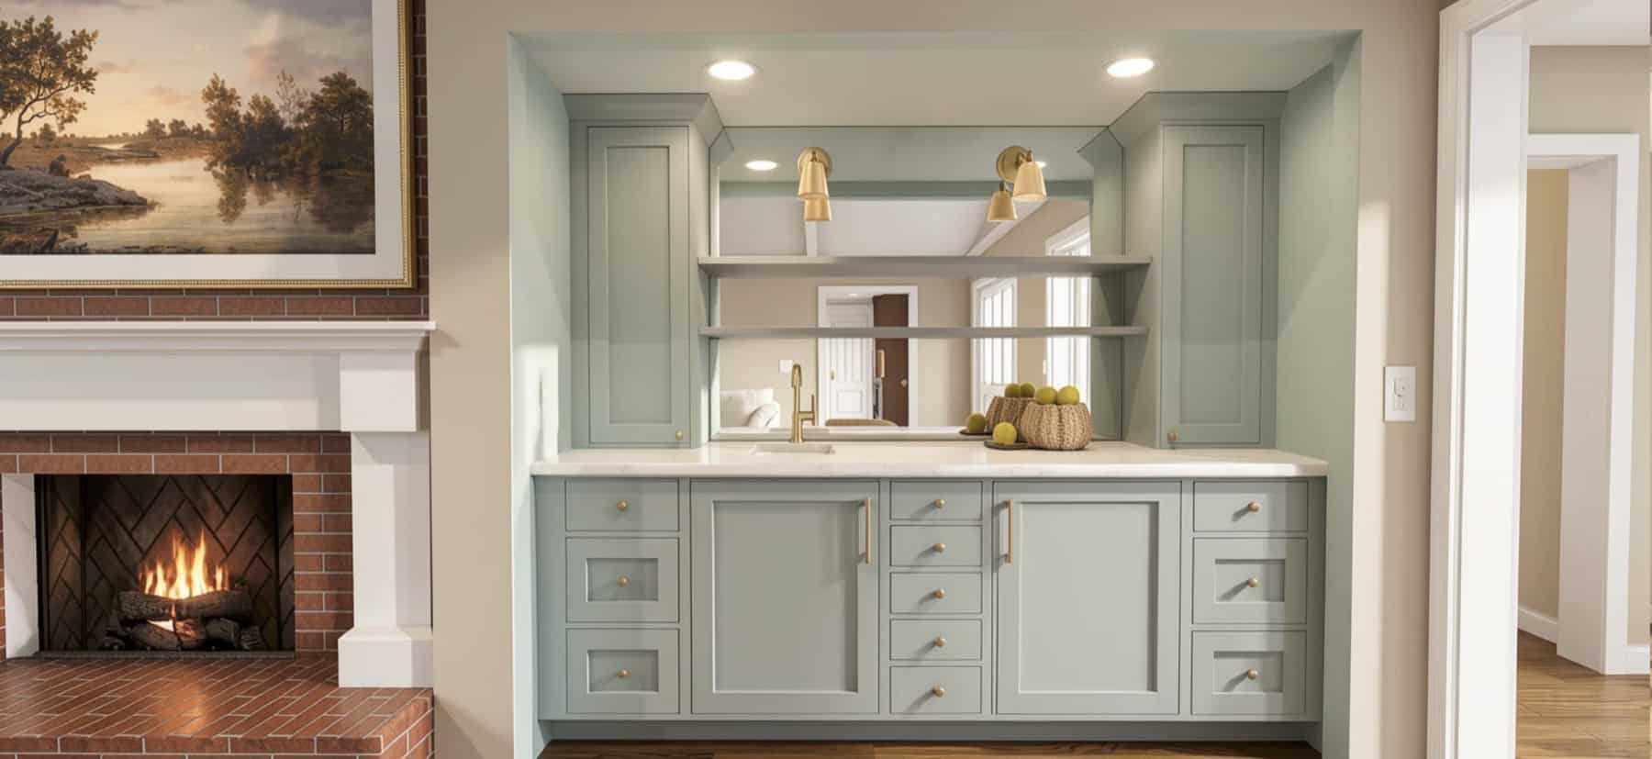
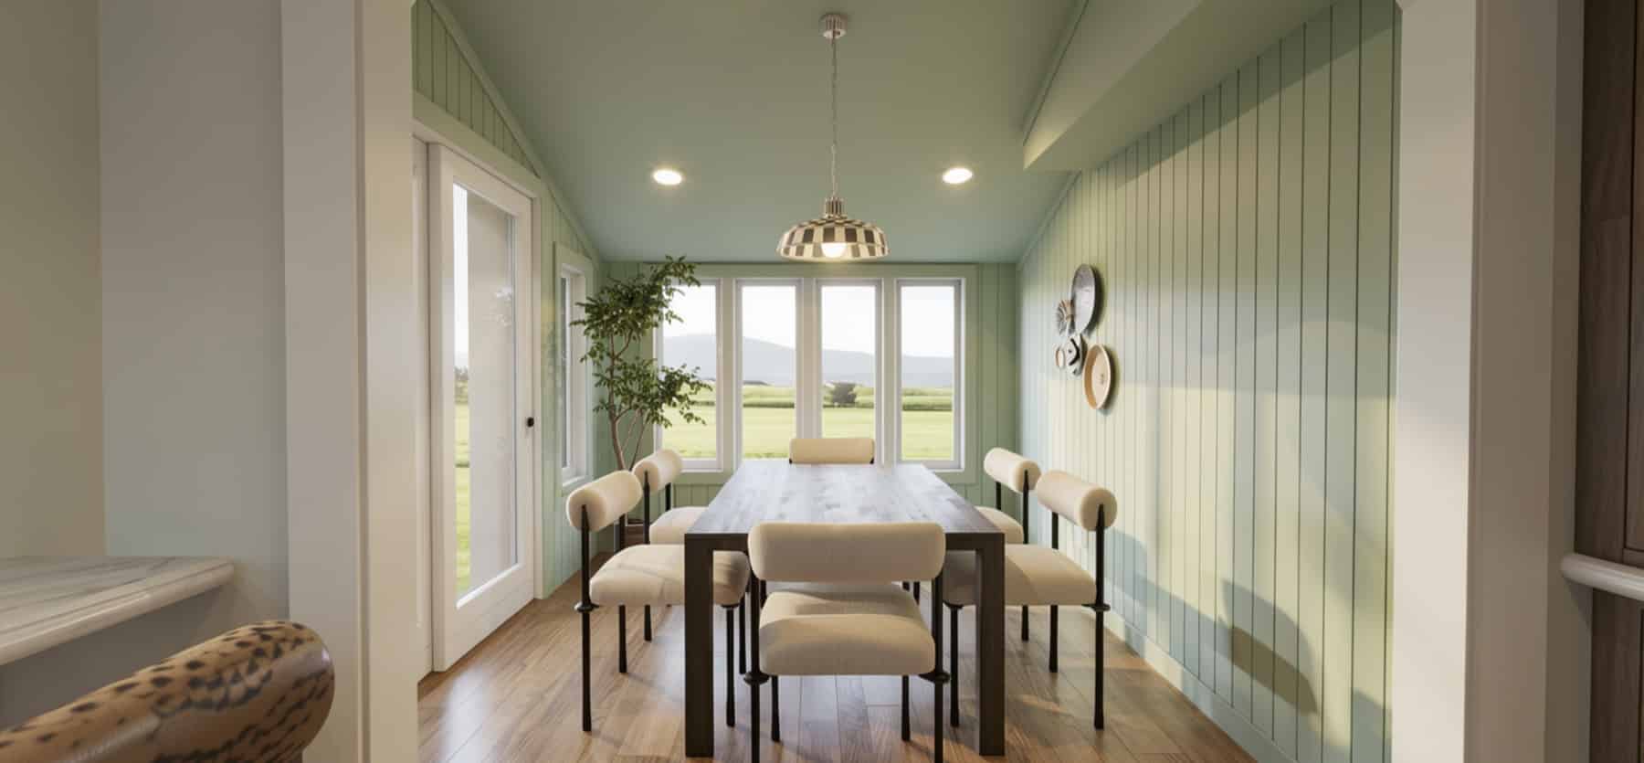
Thoughtful architectural details, including new pocket doors, a custom hutch, an expanded peninsula with an arched opening, and a larger custom wet bar, bring character and functionality throughout the home. With custom millwork, unique backsplash elements, and a brand-new staircase, this remodel balances timeless design with personalized details.