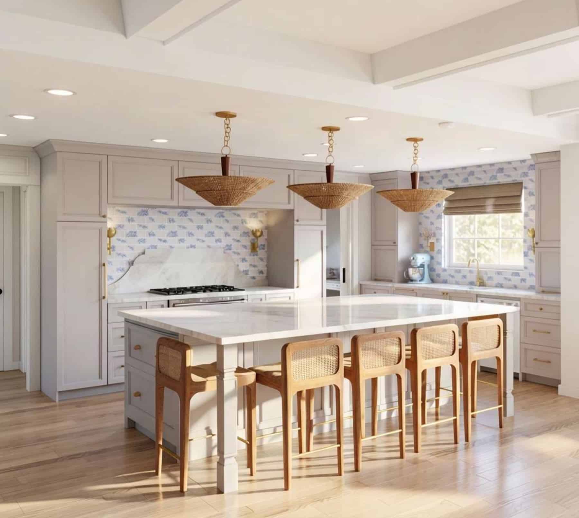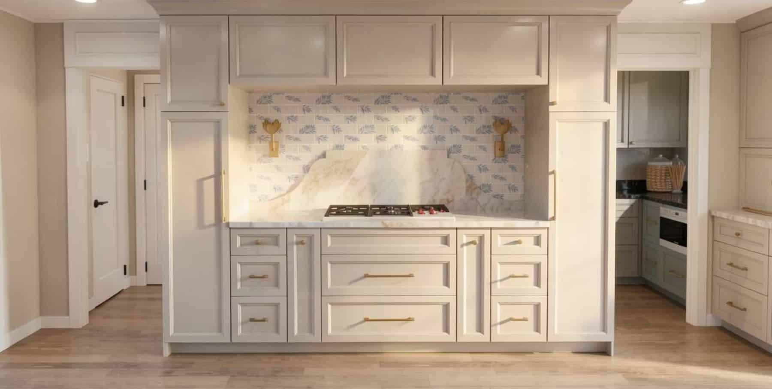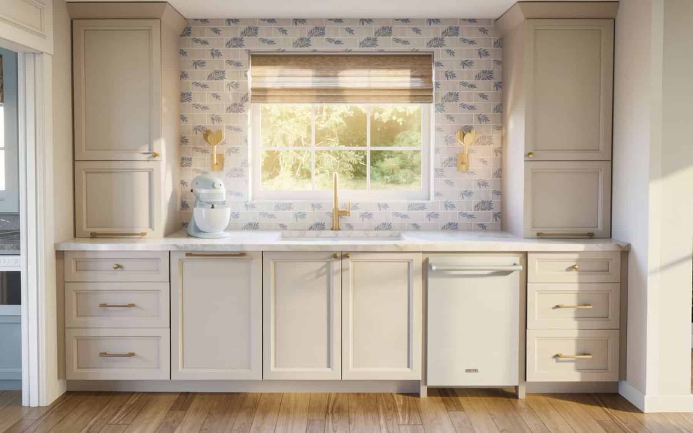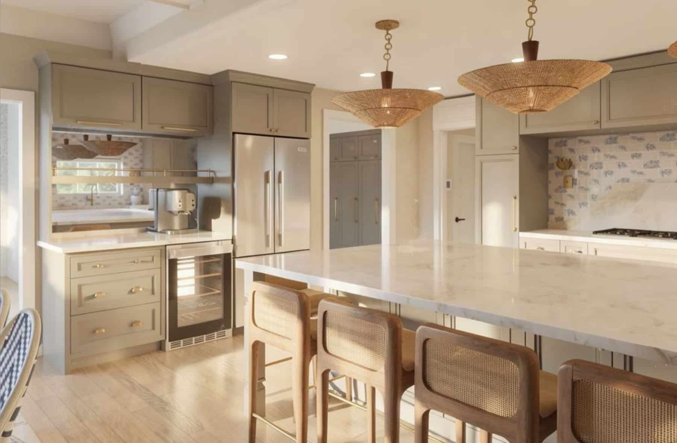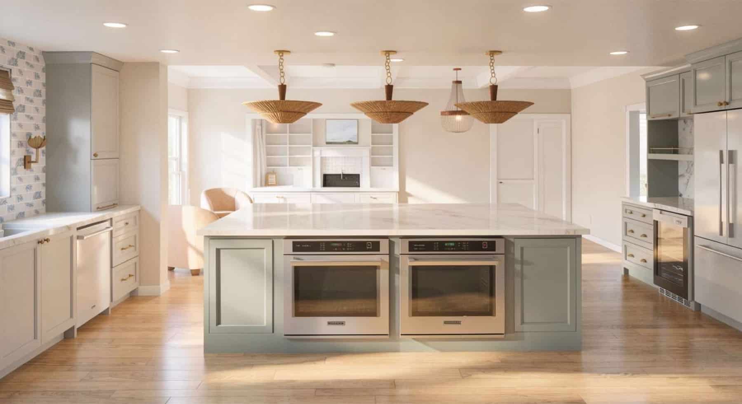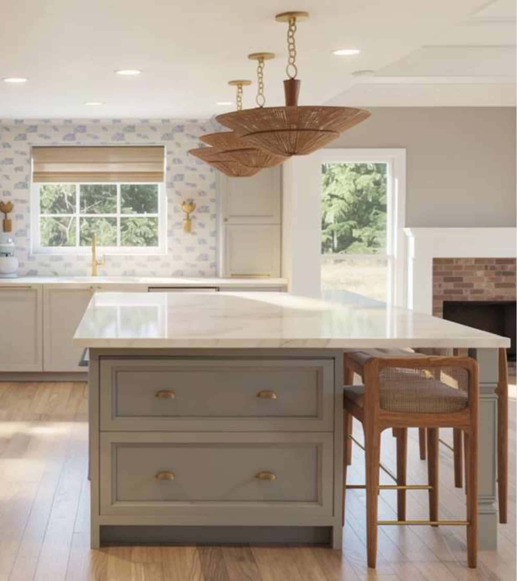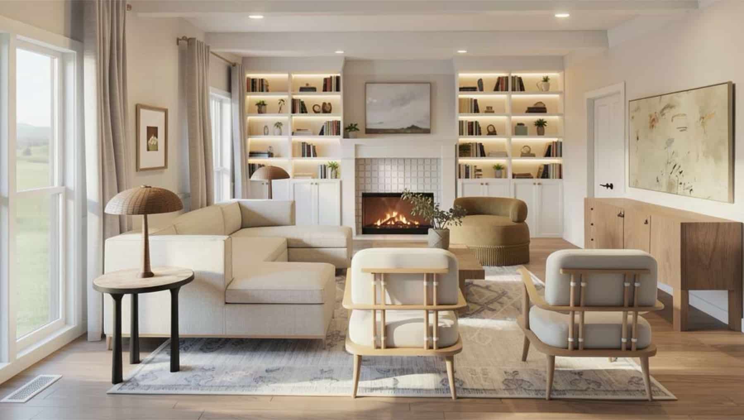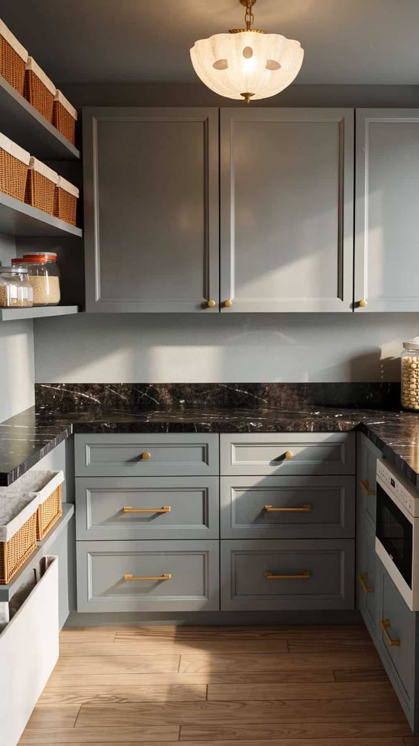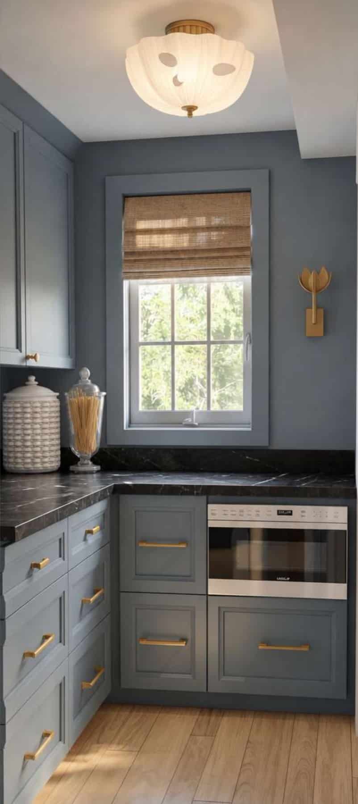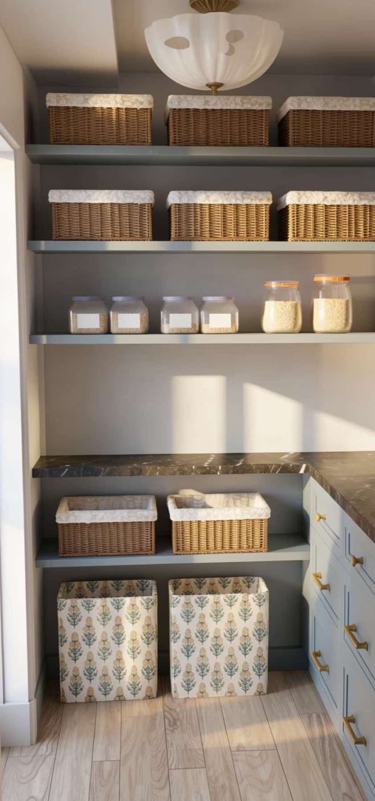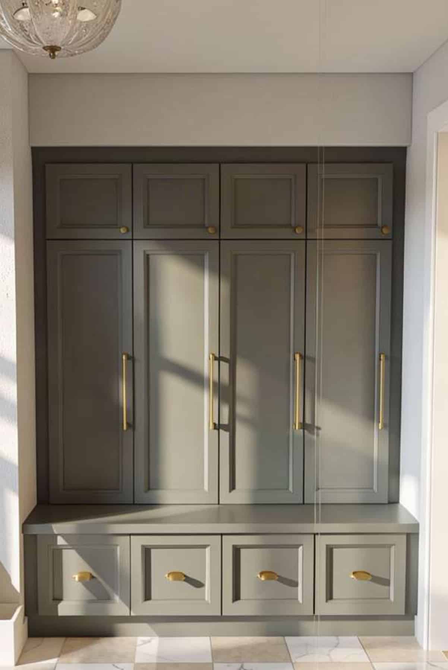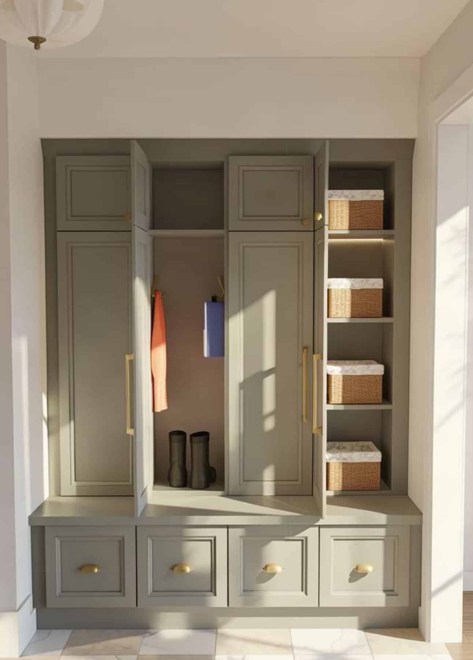


Overland Park, KS Main Floor Remodel Rendered Walk Through
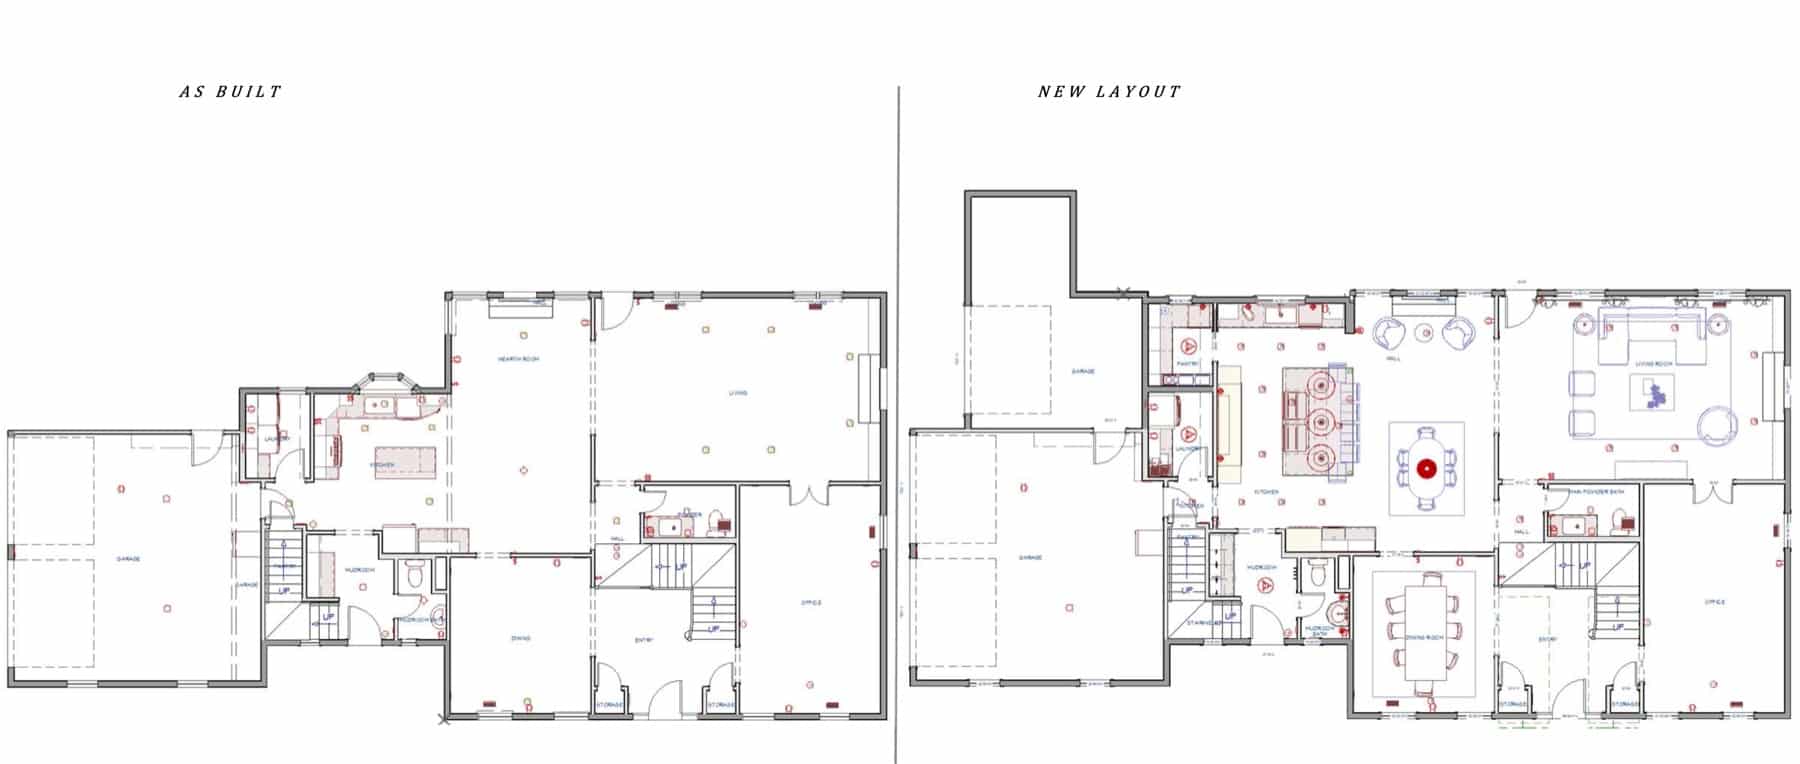
This Overland Park, Kansas main floor remodel was designed to give a young family of five the space and functionality they needed for everyday life. With a love of cooking and entertaining, the homeowners had outgrown their existing kitchen and wanted to expand the main level to create room for everything their family needed.
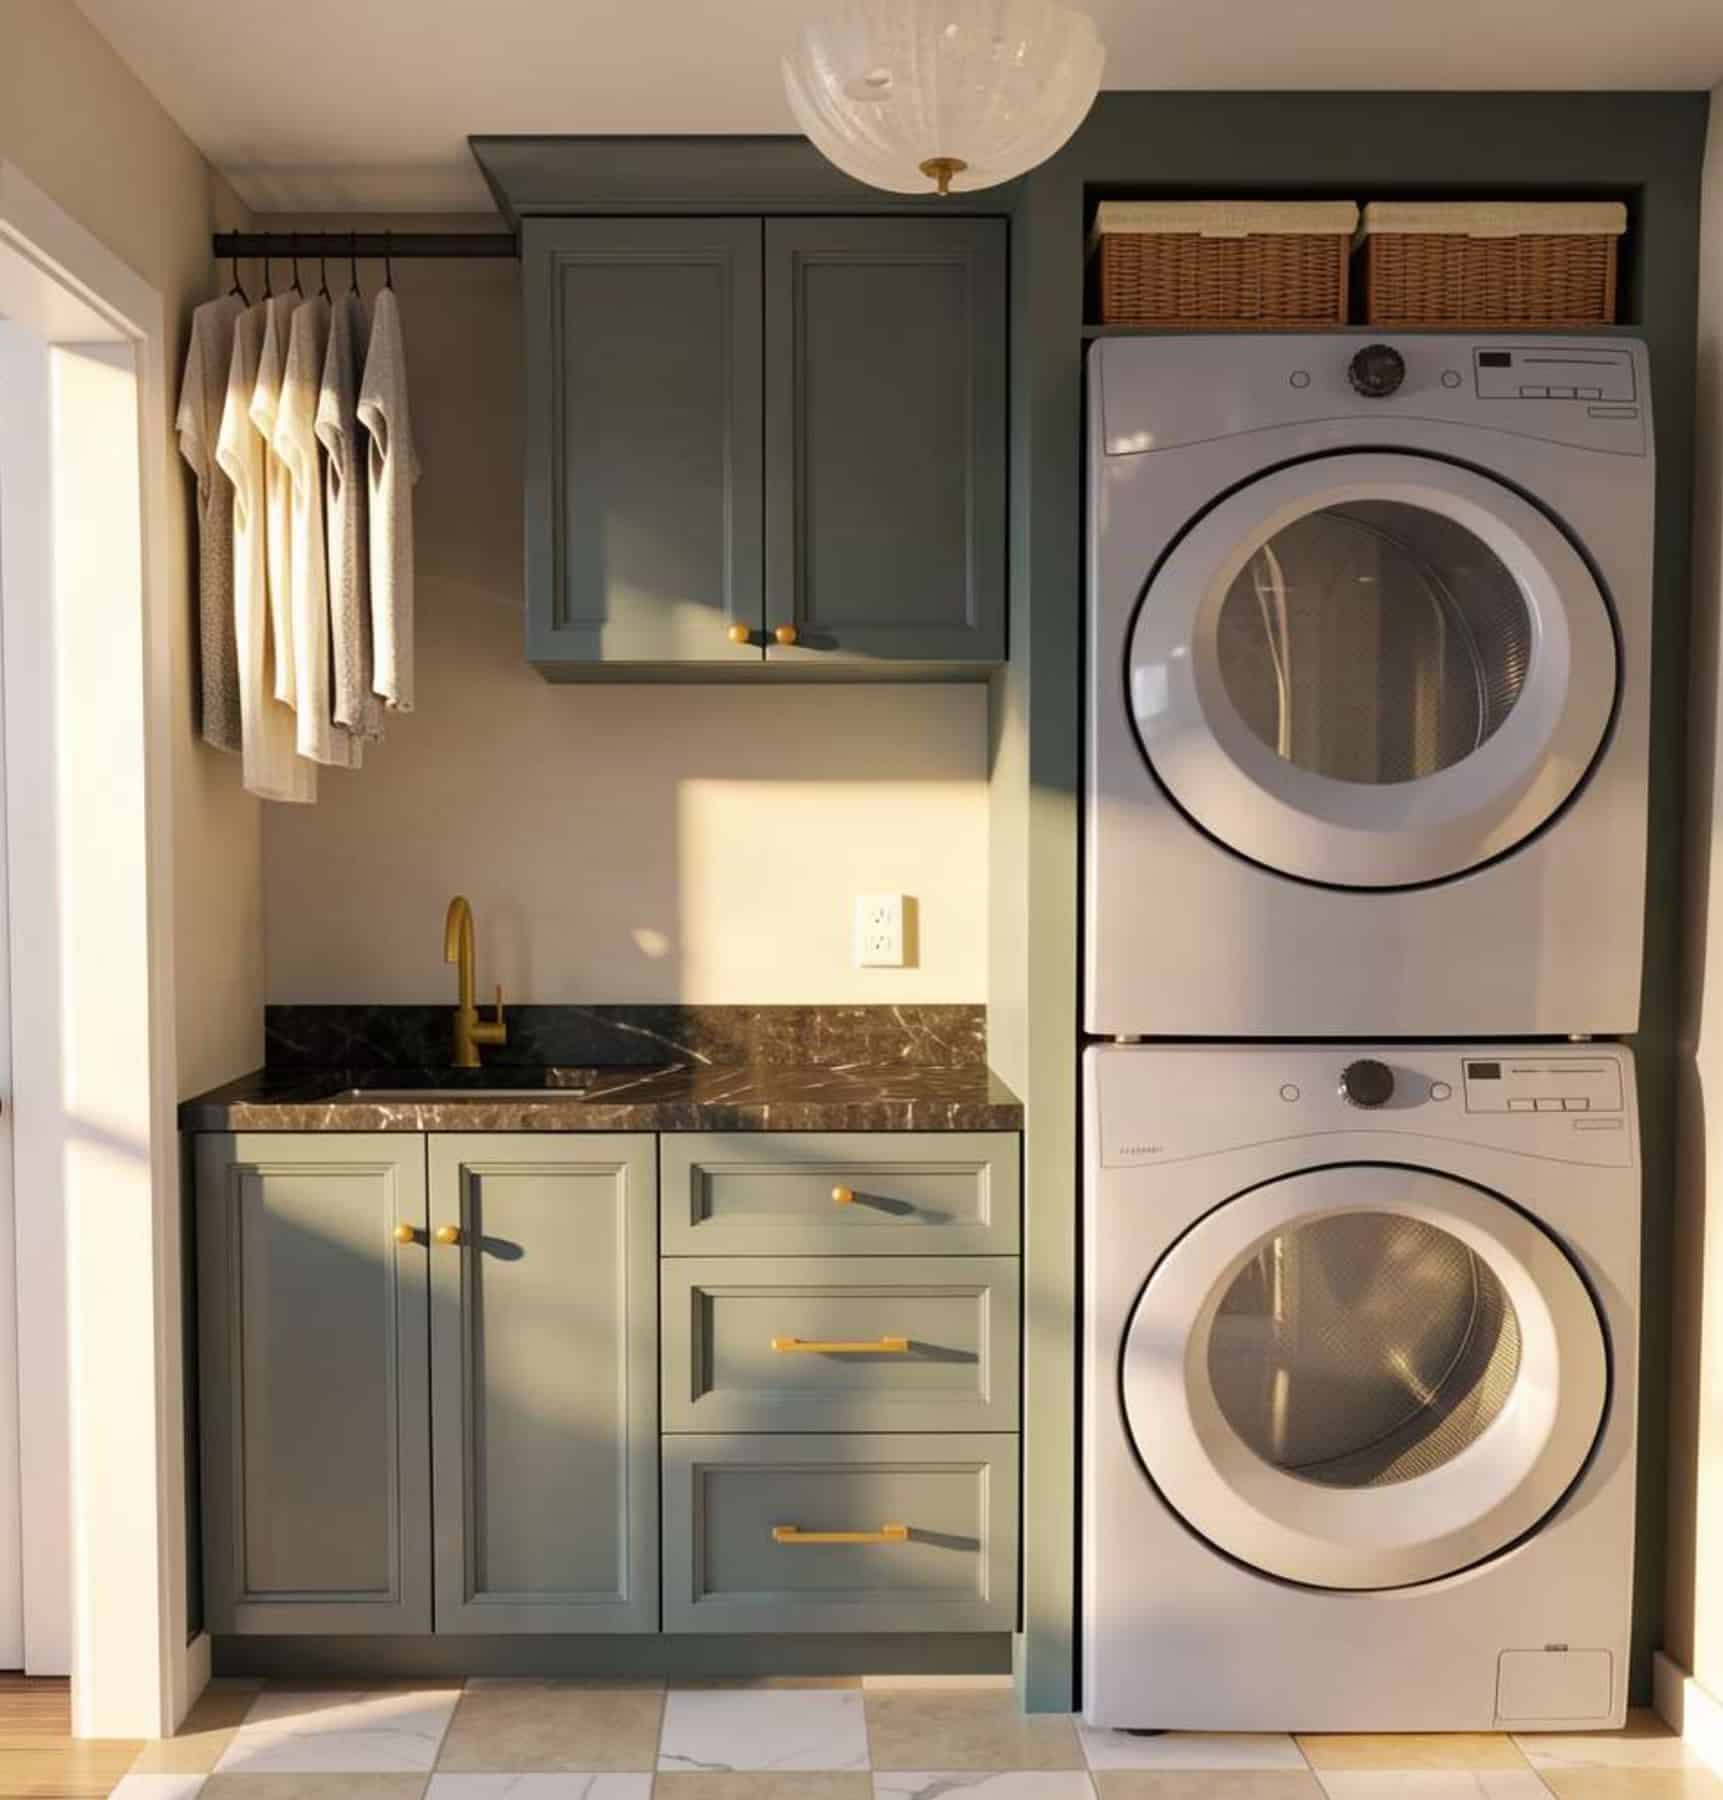
A new addition created space for an expanded kitchen and dedicated prep kitchen, giving the homeowners more room to cook, organize, and entertain. The remodel also placed a strong focus on the mudroom and laundry room, adding thoughtful storage and organization to two of the home’s hardest-working spaces. Additional main floor areas were refreshed to create a cohesive flow throughout the home.
Inspired by the charm of the East Coast, the design blends light, airy finishes with subtle country character for a timeless feel that is both relaxed and refined. Every space was thoughtfully planned around how this family lives, cooks, gathers, and moves through their home each day.