

Overland Park, KS Basement Remodel Rendered Walk Through
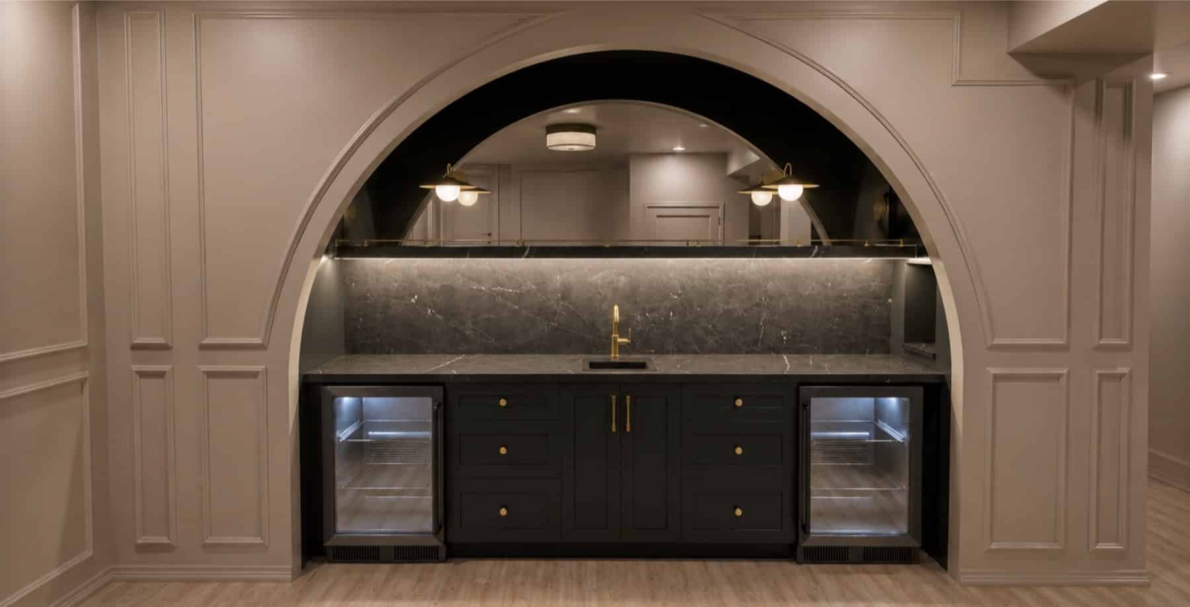
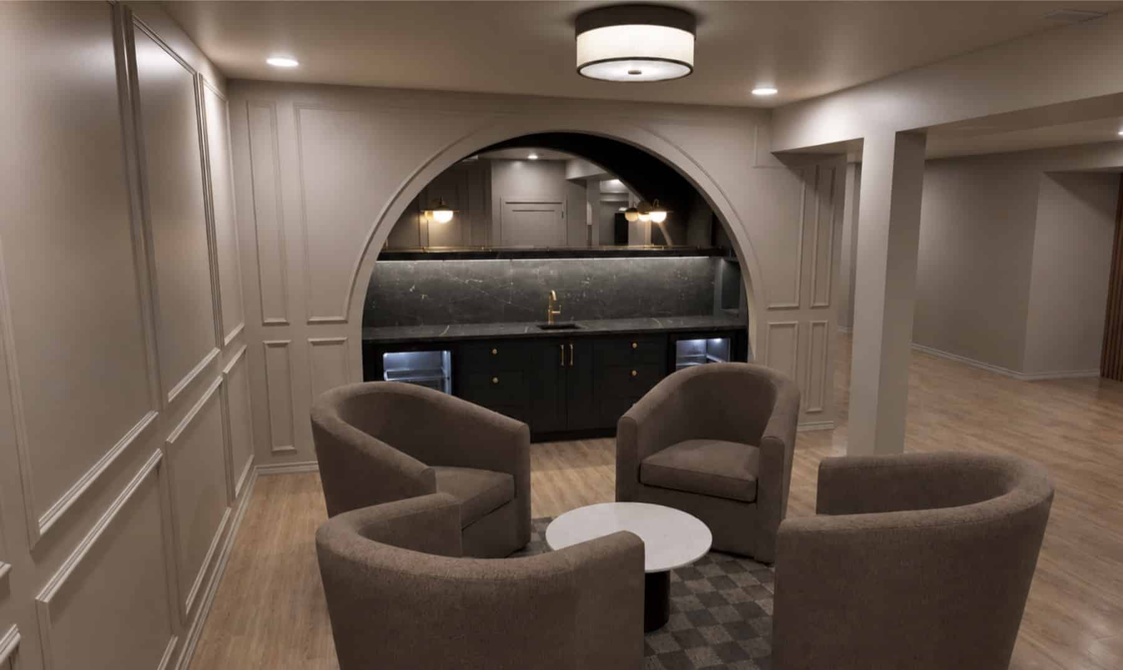
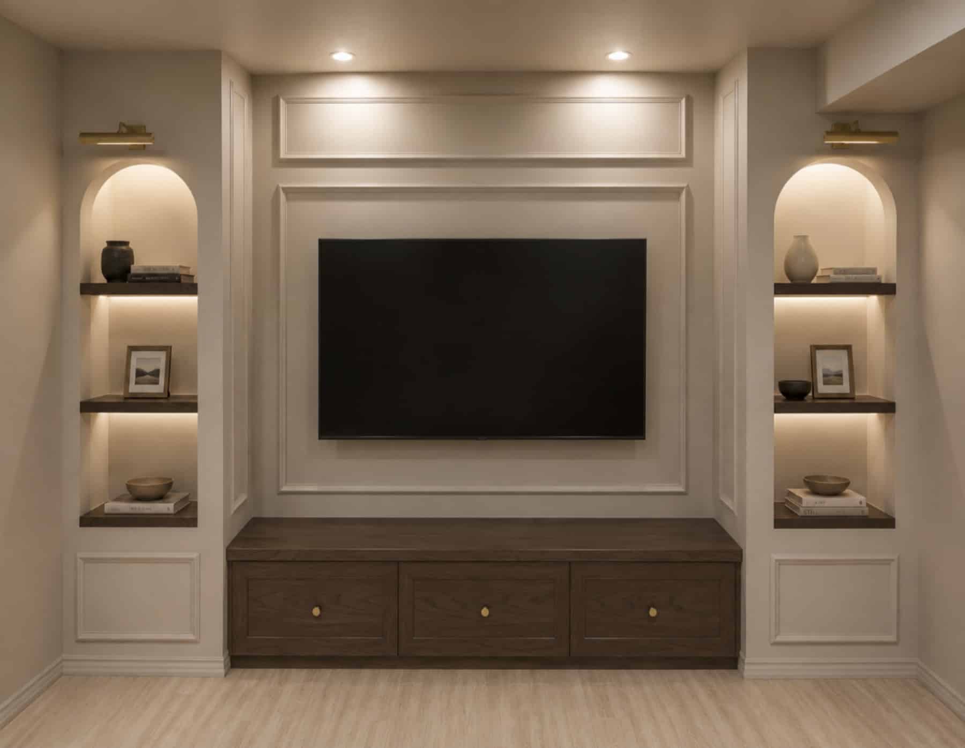
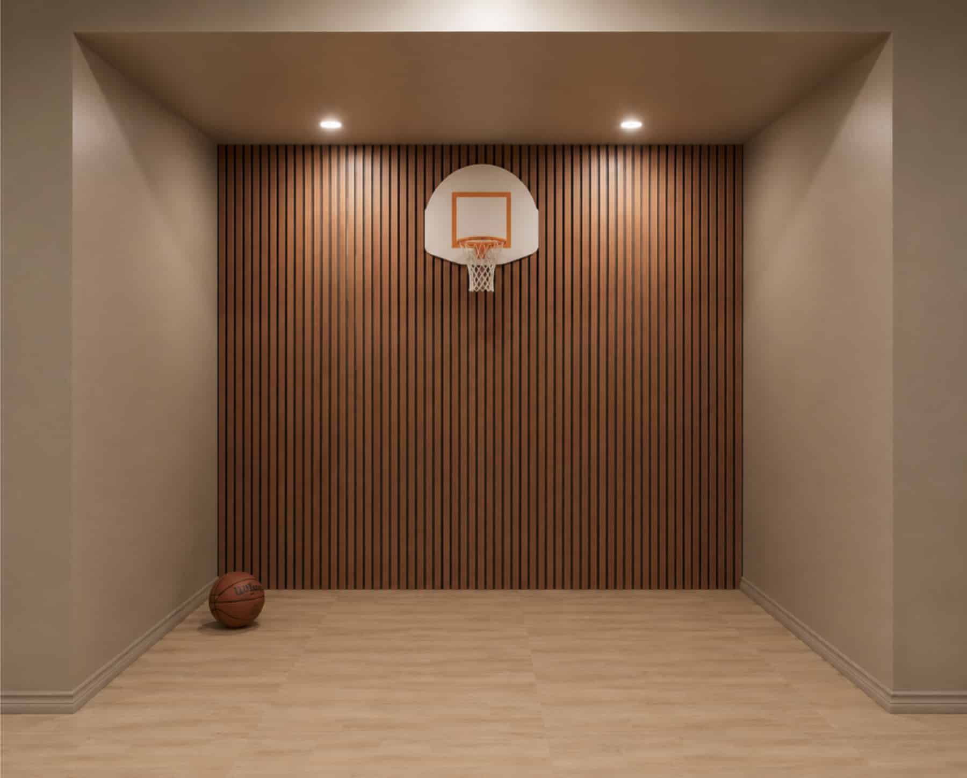
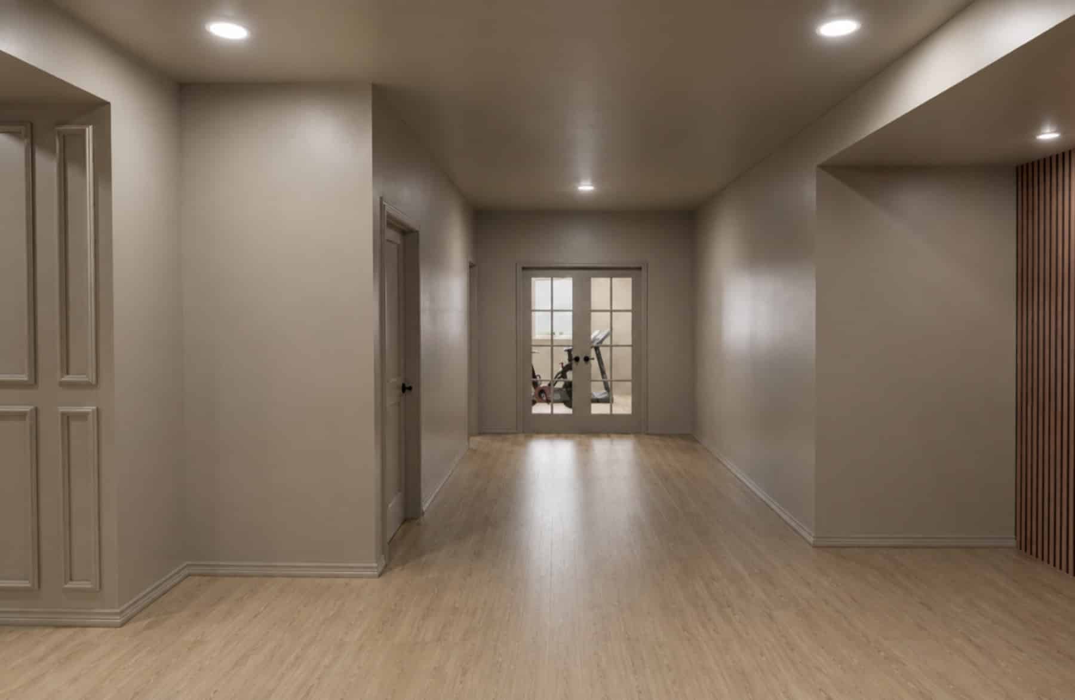
This Overland Park, KS basement remodel transformed the lower level into a versatile space designed for family time, entertaining, fitness, and everyday living. The thoughtfully planned layout gives everyone a place to gather, from the media room and custom bar to a dedicated basketball court where the kids can stay active and have fun.
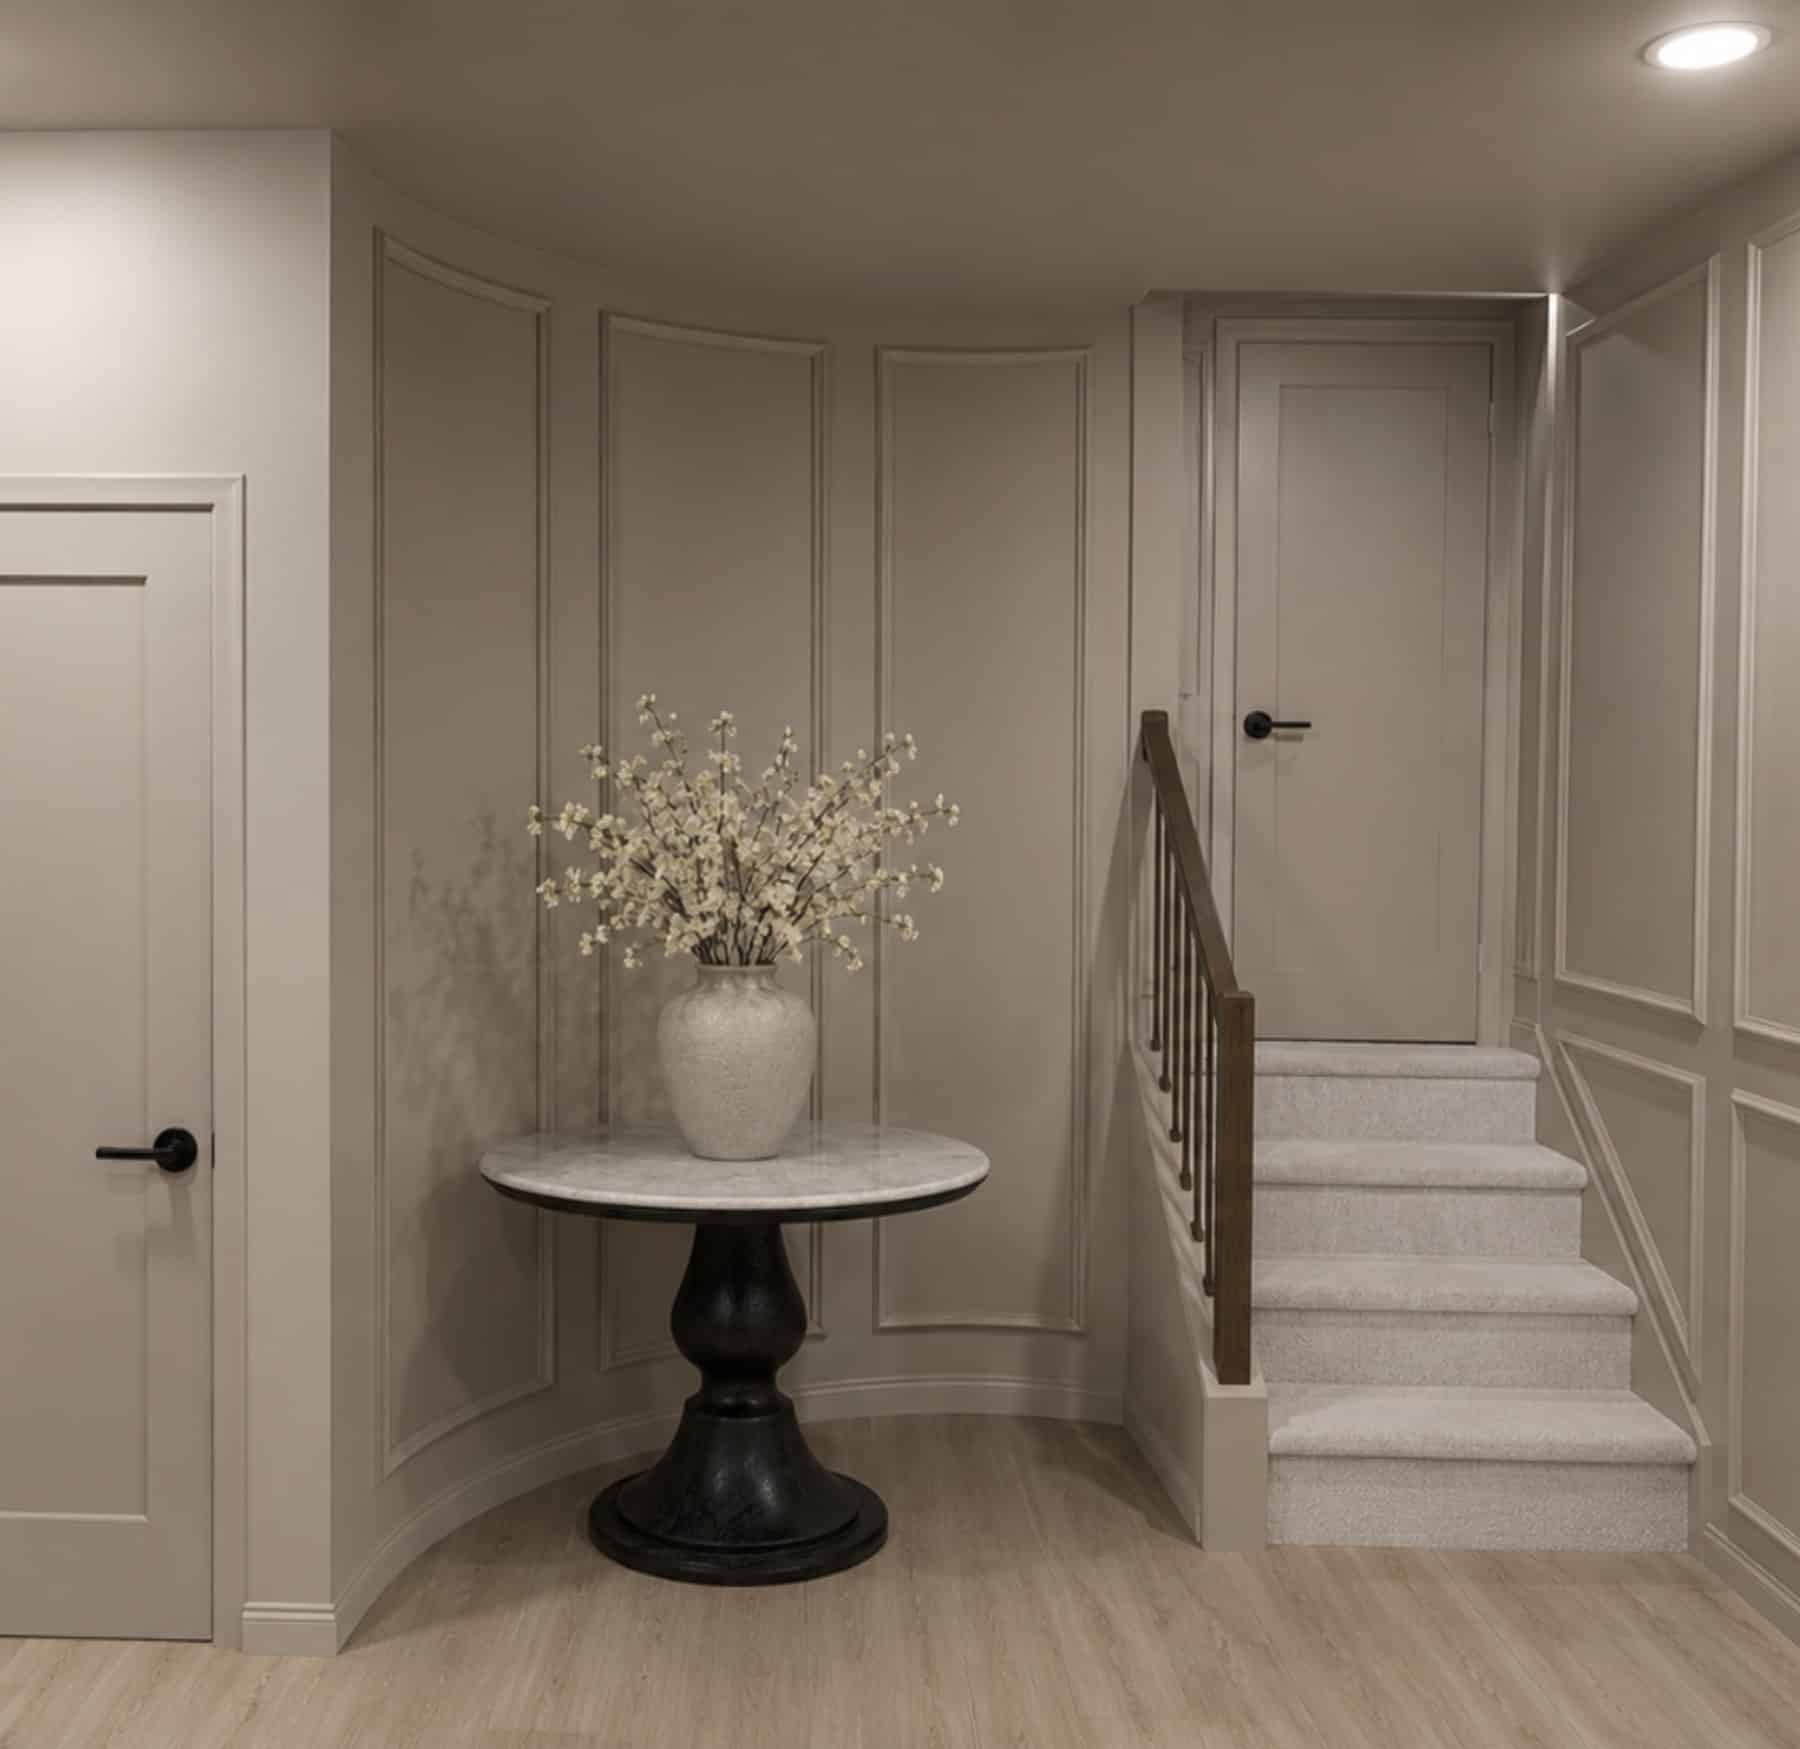
Wainscoted walls and custom details add character throughout the space, while a full bathroom makes the basement more functional for both family and guests. Every area was designed with the family’s lifestyle in mind, creating a basement that works just as well for movie nights and gatherings as it does for workouts and kids’ hangout time.
Our proposal process allows homeowners to see their vision come to life before construction begins, making it easier to make confident decisions from the start.