

Overland Park, KS Basement Remodel
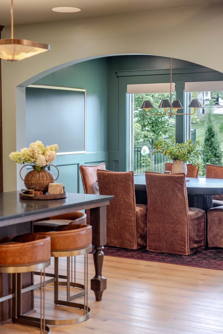
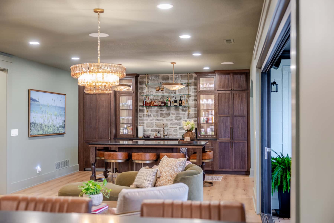
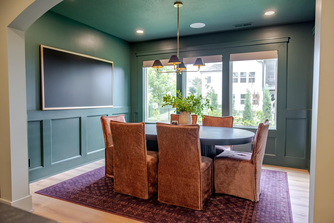
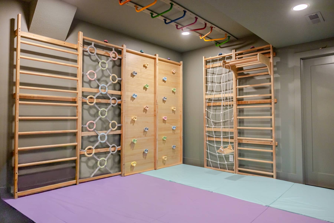
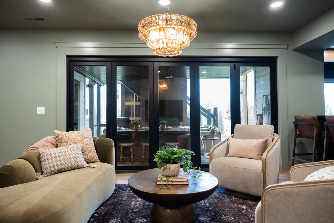
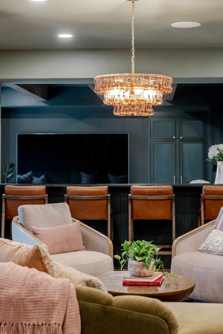
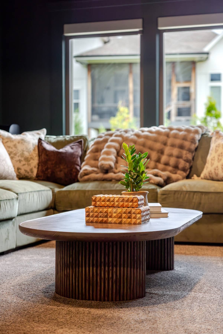
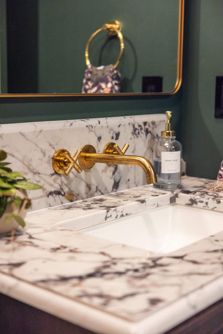
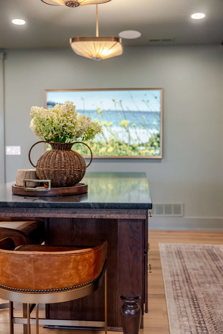
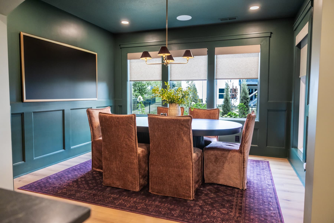
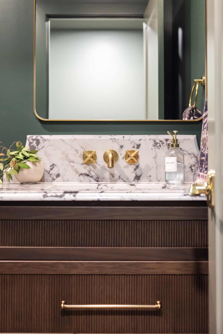
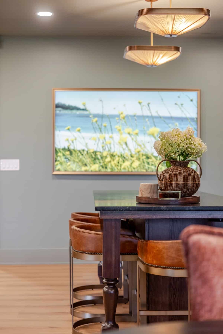
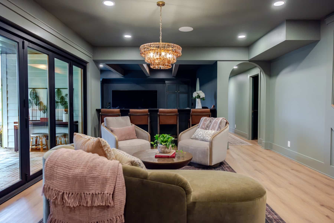
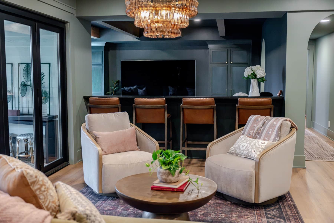
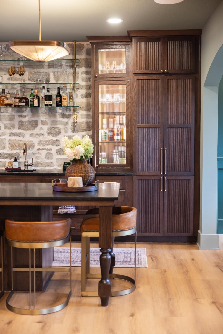
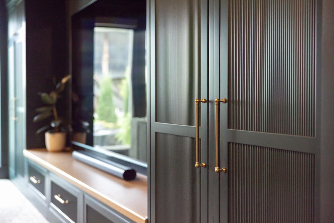
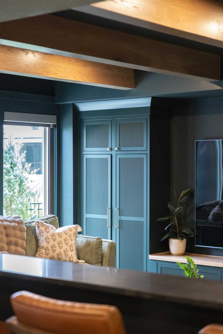
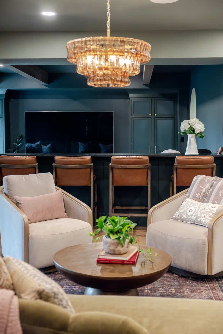
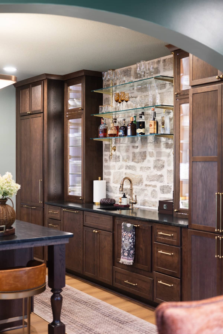
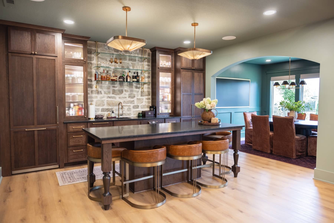
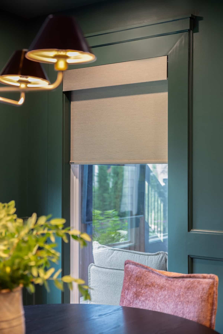
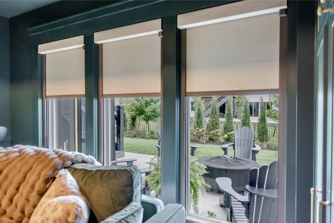
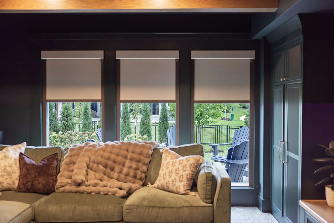
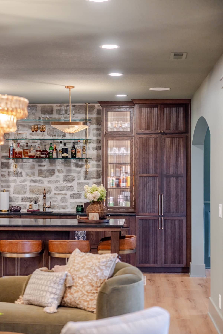
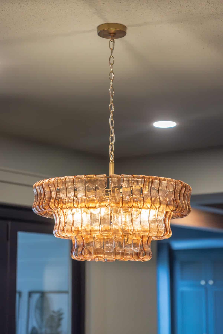
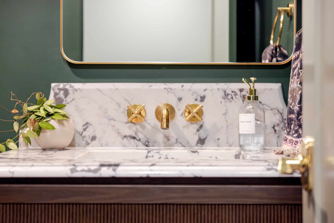
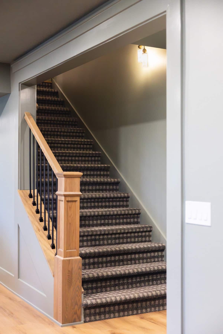
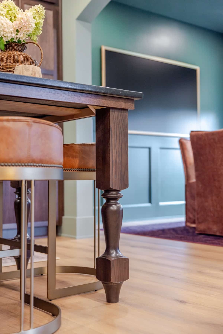
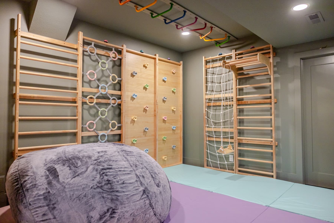
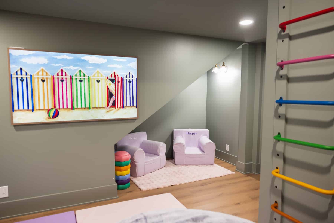
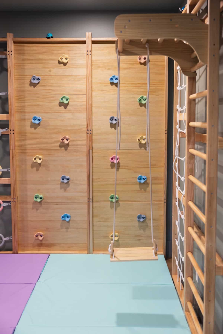
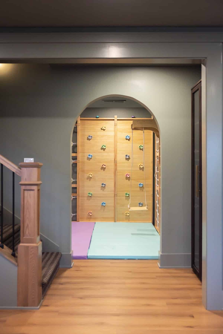
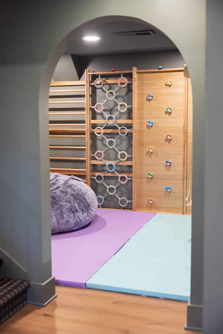
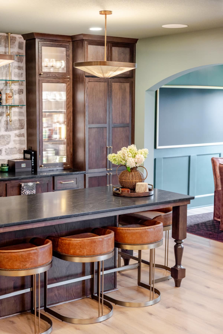
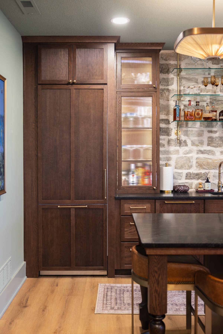
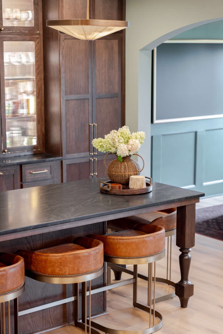
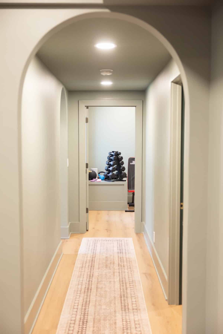
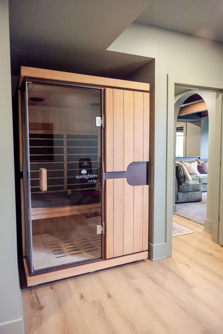
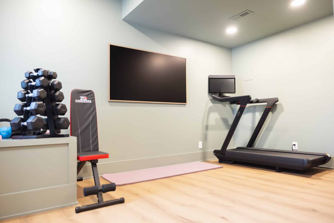
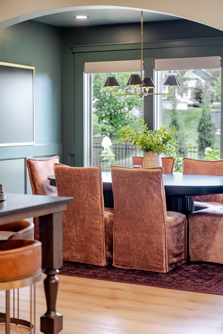
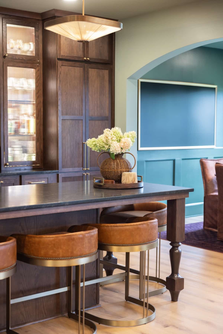
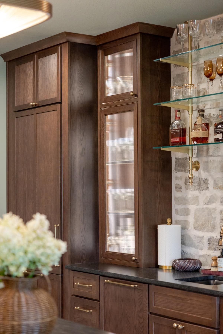
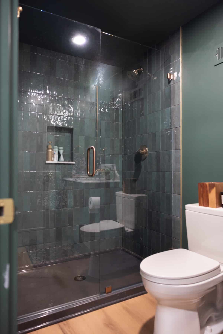
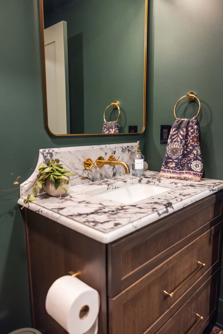
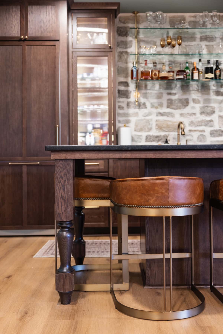
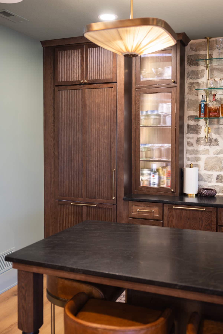
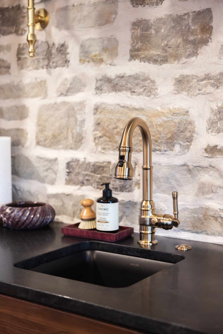
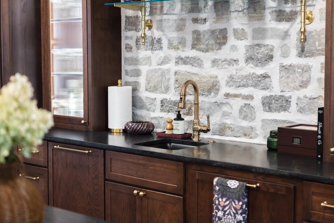
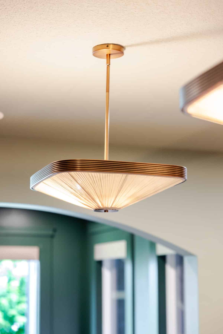
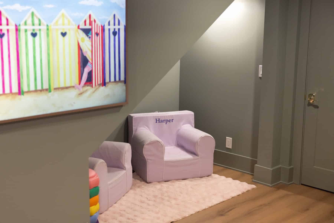
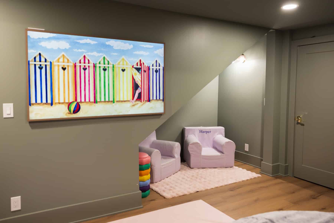
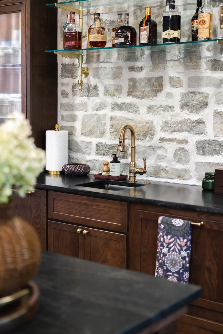
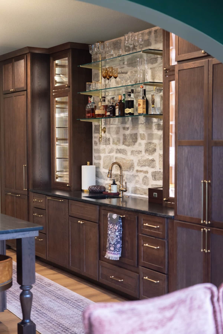
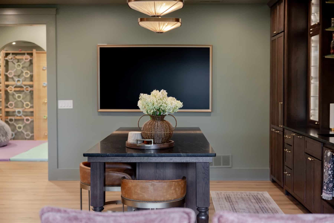
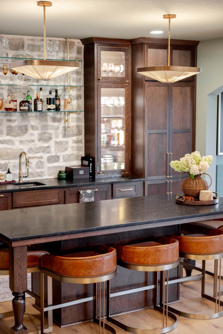
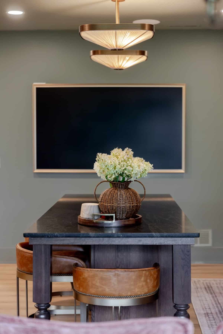
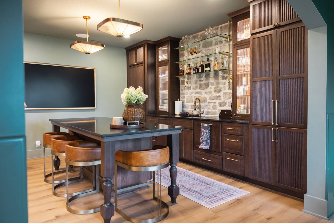
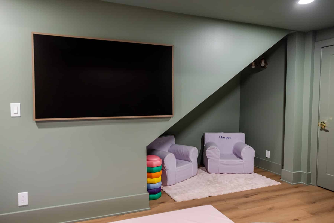
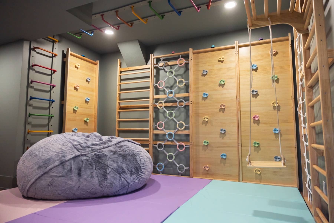
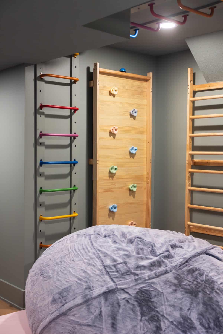
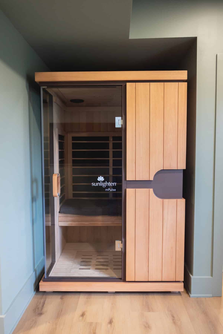
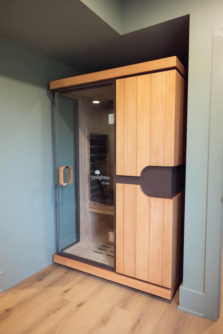
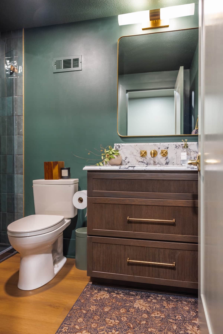
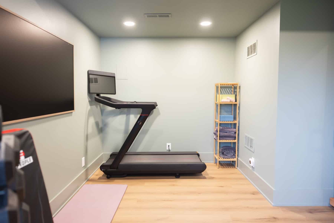
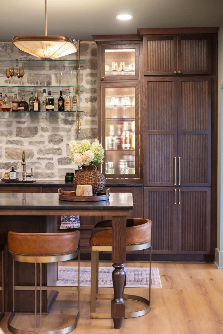
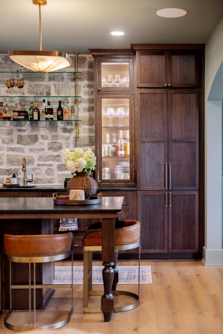
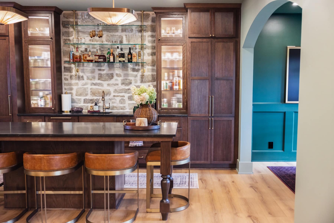
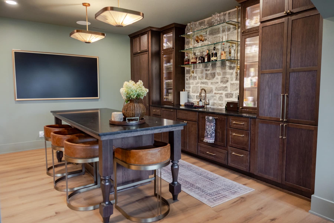
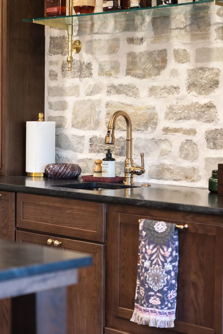
This Leawood basement remodel transformed an unfinished lower level into a thoughtfully designed extension of the home, with spaces for entertaining, dining, media, fitness, family activities and everyday living. A 13-foot bifold door connects the main entertaining area to the screened-in porch, creating a seamless transition between indoor and outdoor spaces. Rich forest green, burgundy accents, white oak, brass, reeded glass and natural stone bring a distinctive character to the basement, while custom cabinetry, a wet bar, media room, full bathroom and flexible dining area make the space both highly functional and inviting.