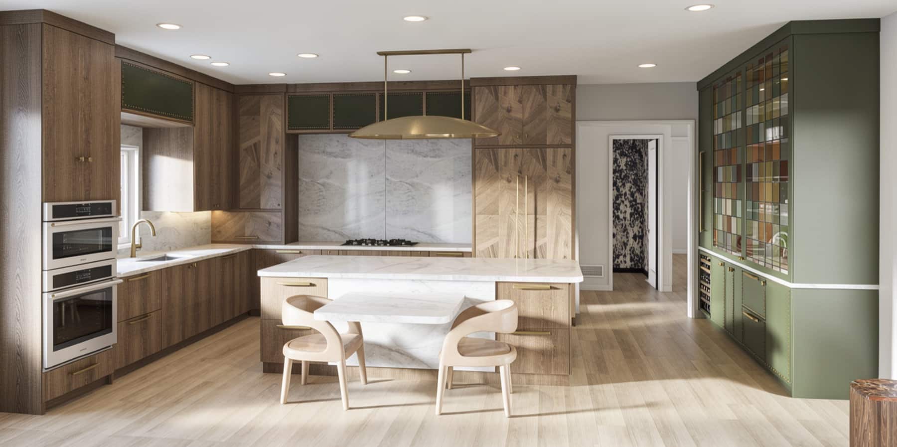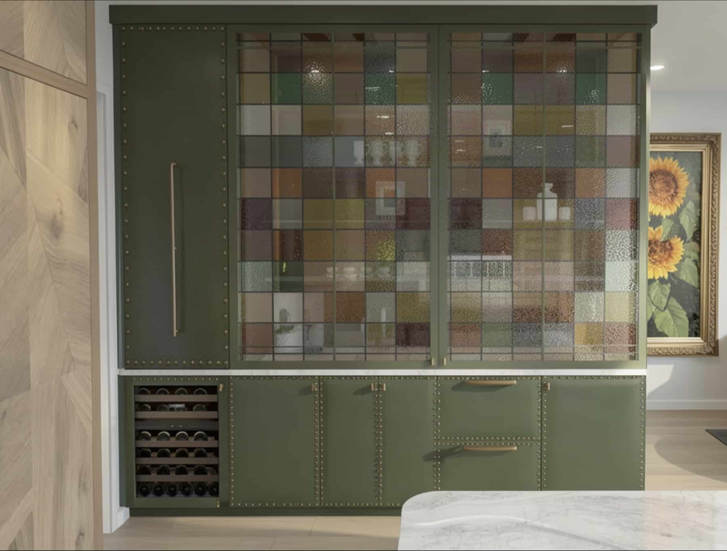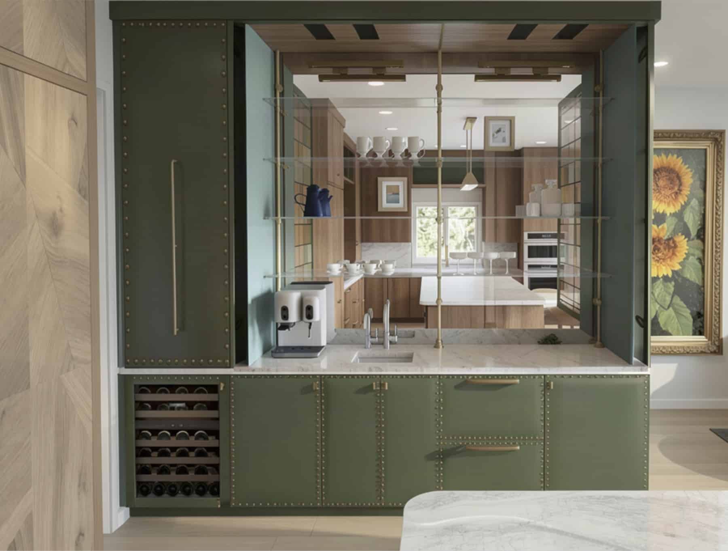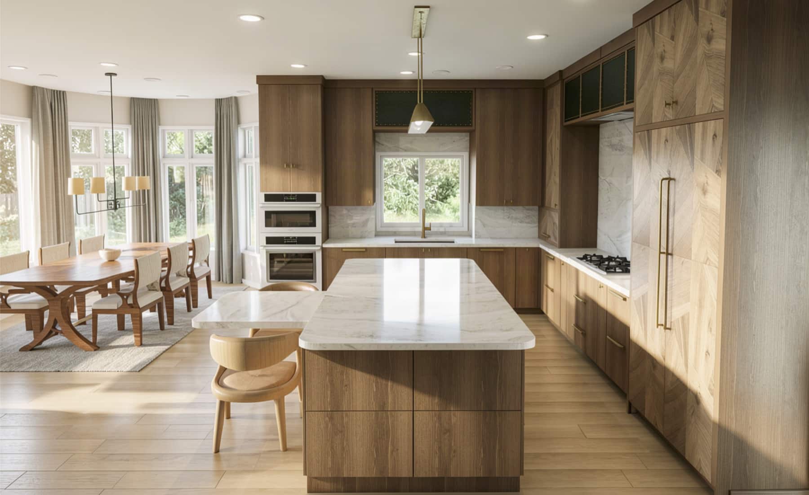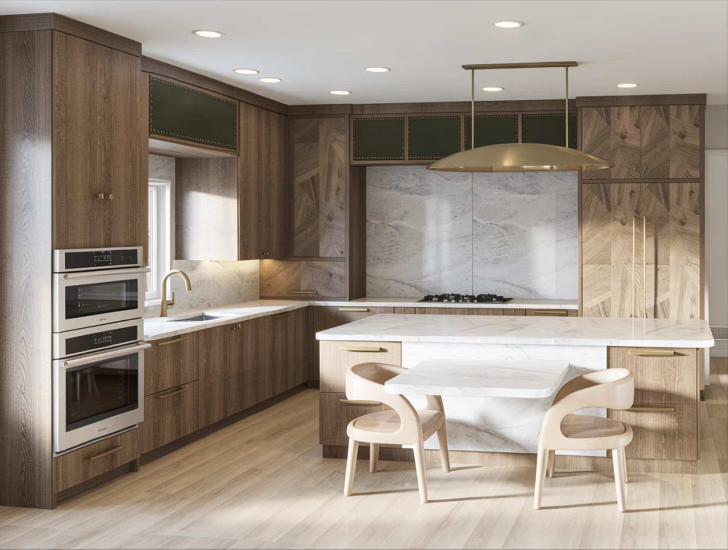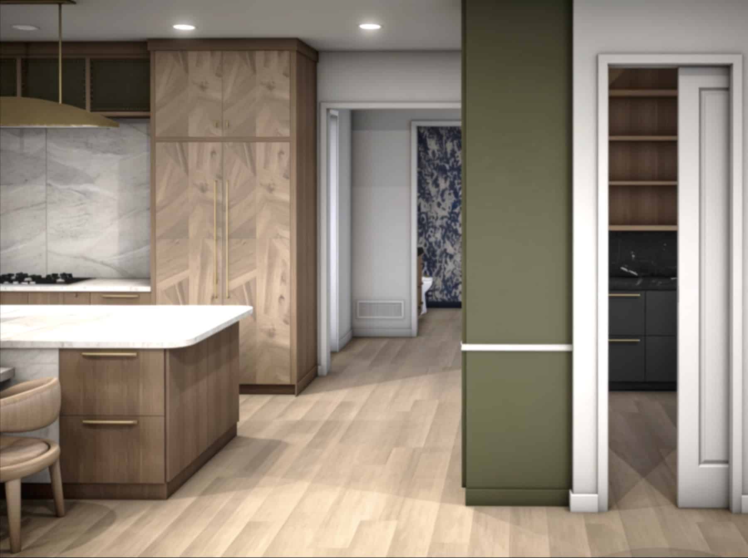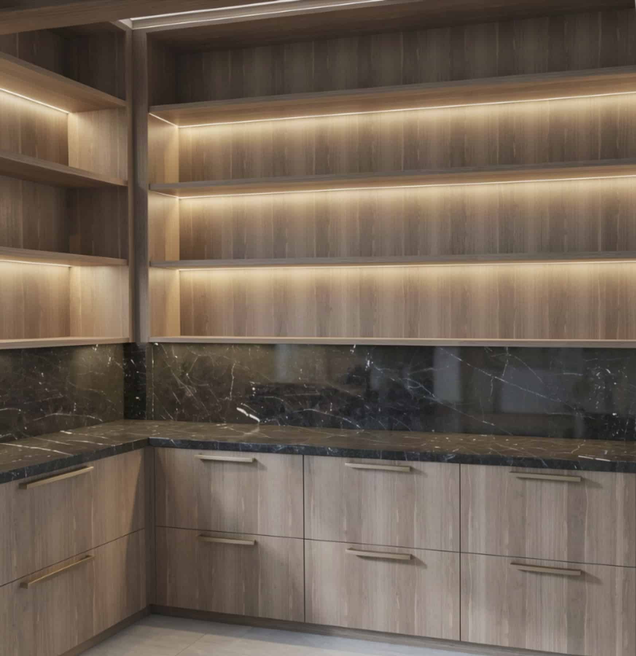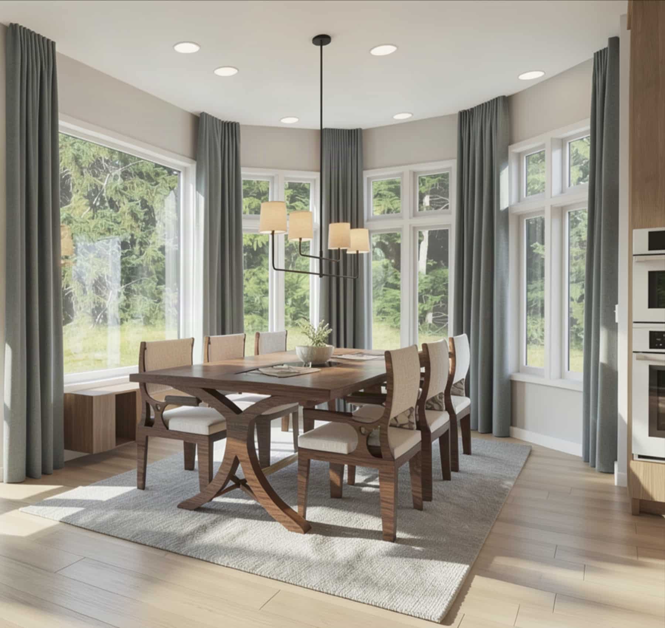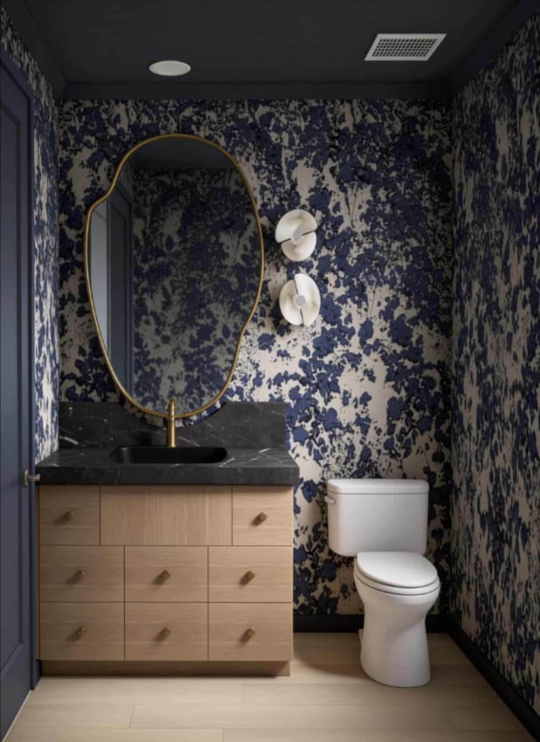


Leawood, KS Main Floor Remodel Rendered Walk Through
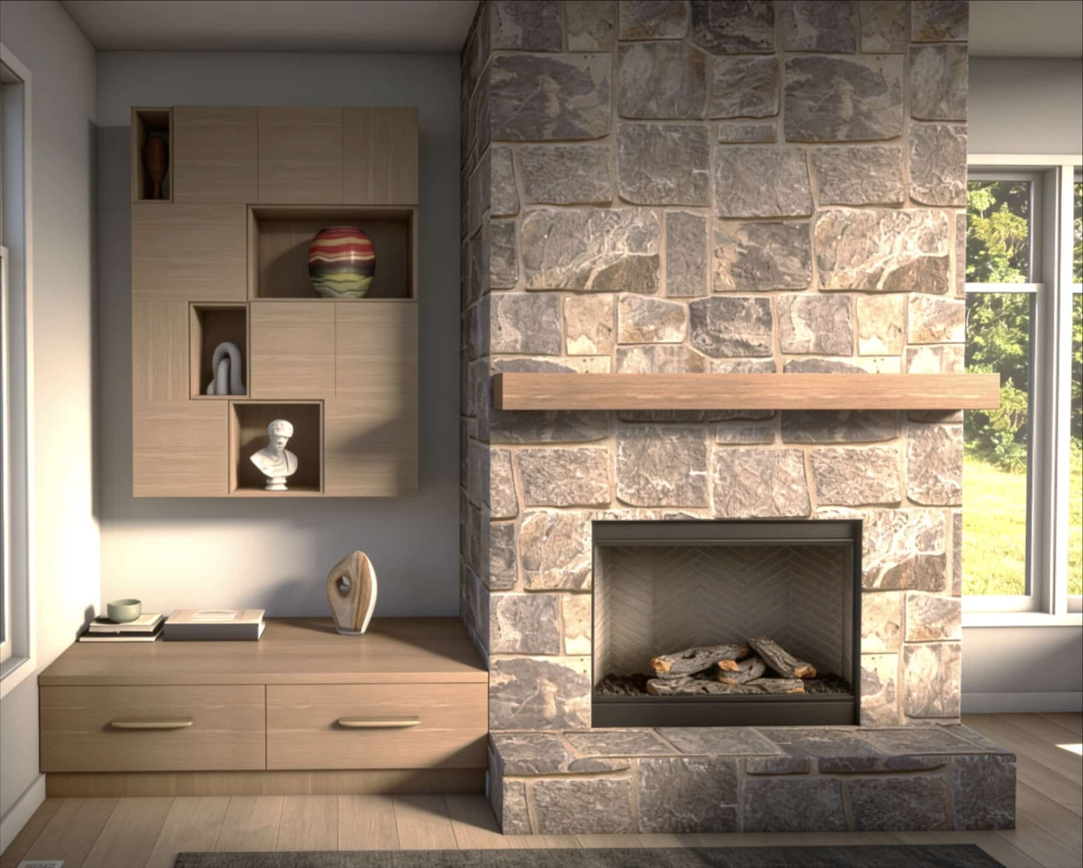
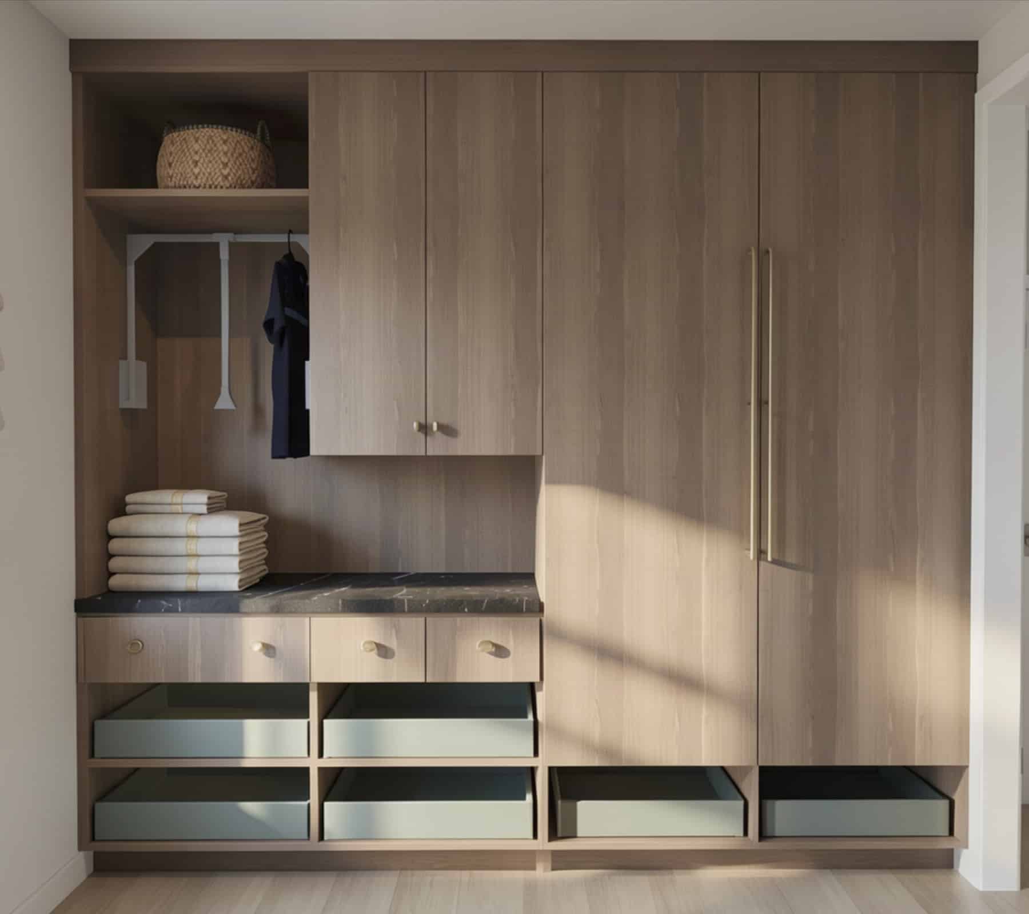
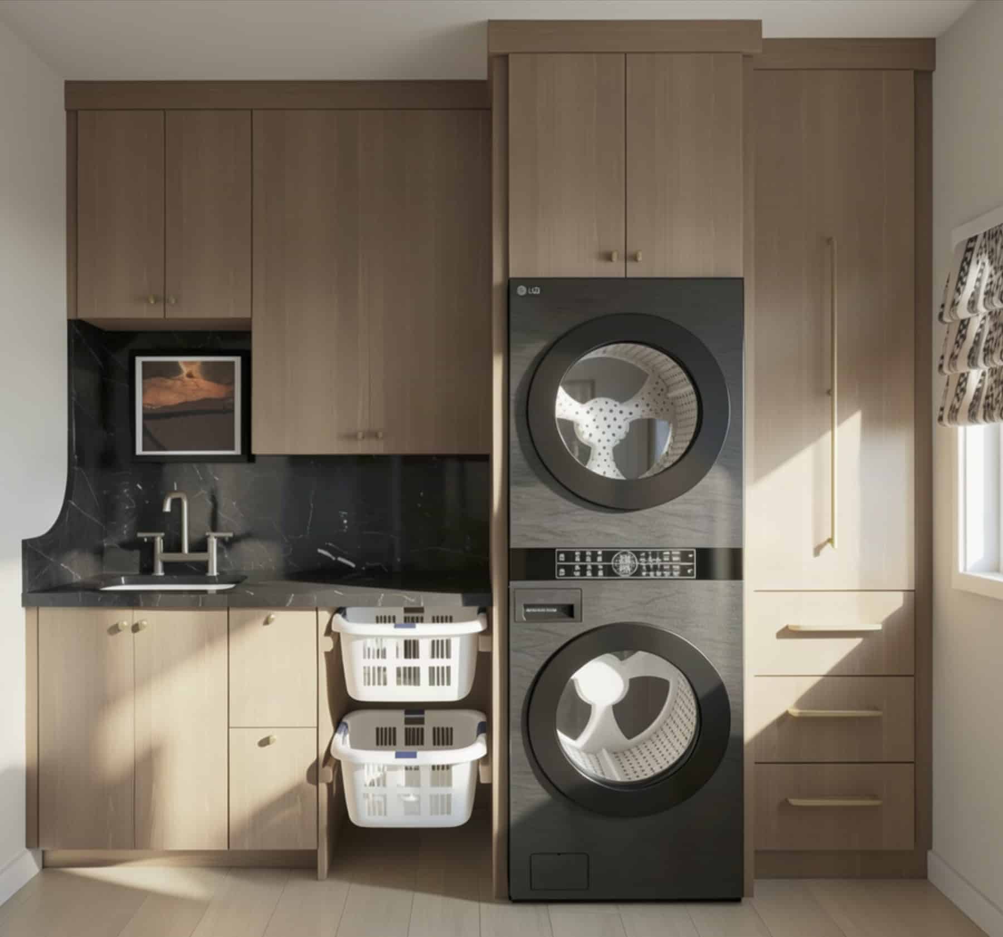
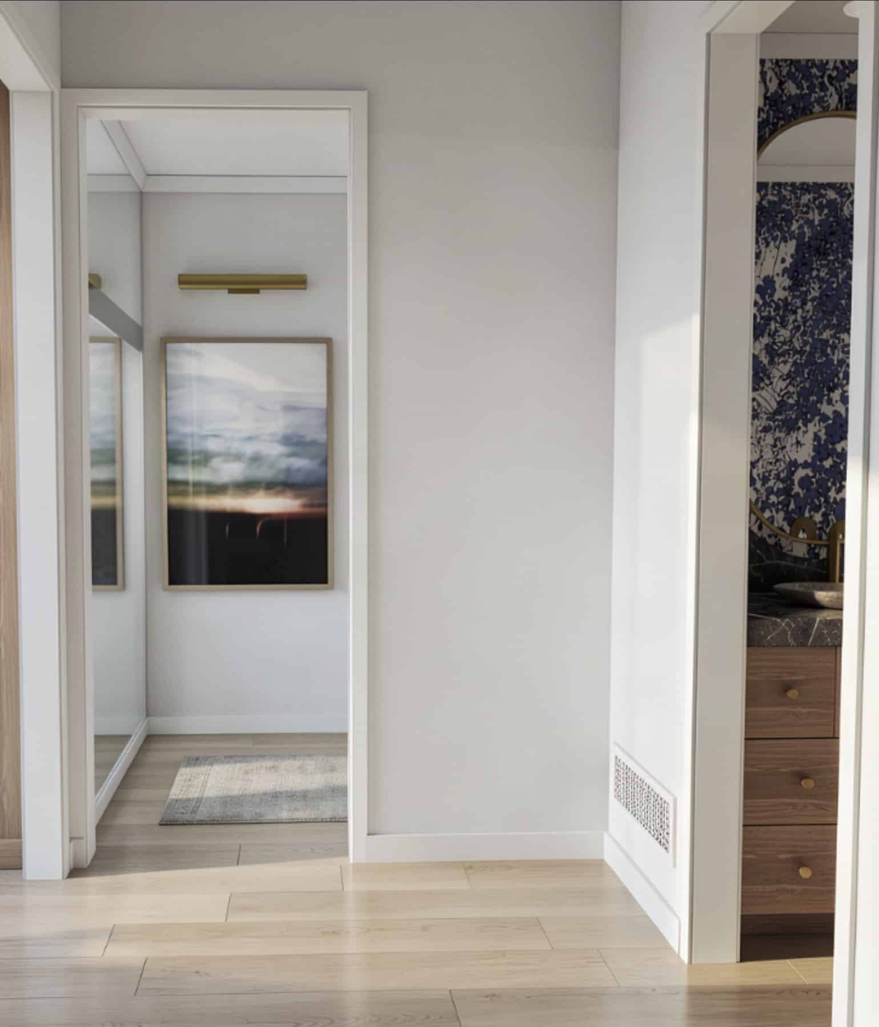
This Leawood, KS main floor remodel transformed the kitchen and surrounding spaces to create better flow, improved organization, and a more inviting environment for everyday living and entertaining. The redesigned layout creates a more natural connection between the kitchen and laundry room while making better use of the home’s existing footprint.
Custom features, including a dedicated bar, add personality and create a natural space for entertaining, while thoughtful cabinetry and storage solutions maximize functionality throughout the main floor. Every detail was intentionally designed to make the space feel more cohesive, organized, and tailored to the homeowners’ needs.
Our proposal process allows homeowners to see their vision come to life before construction begins, making it easier to make confident decisions from the start.