

Leawood, KS Primary Bathroom & Closet Remodel
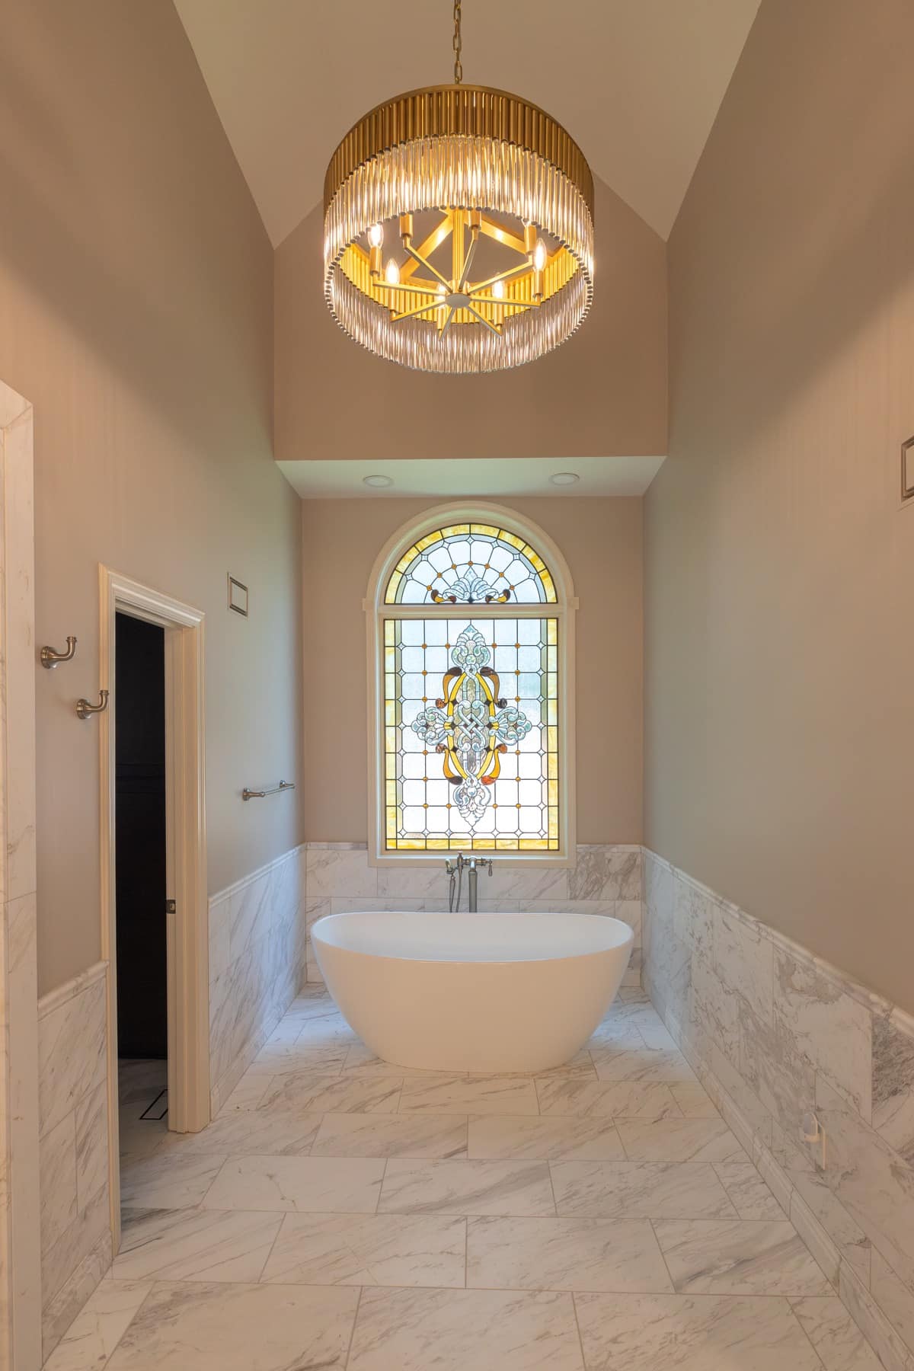
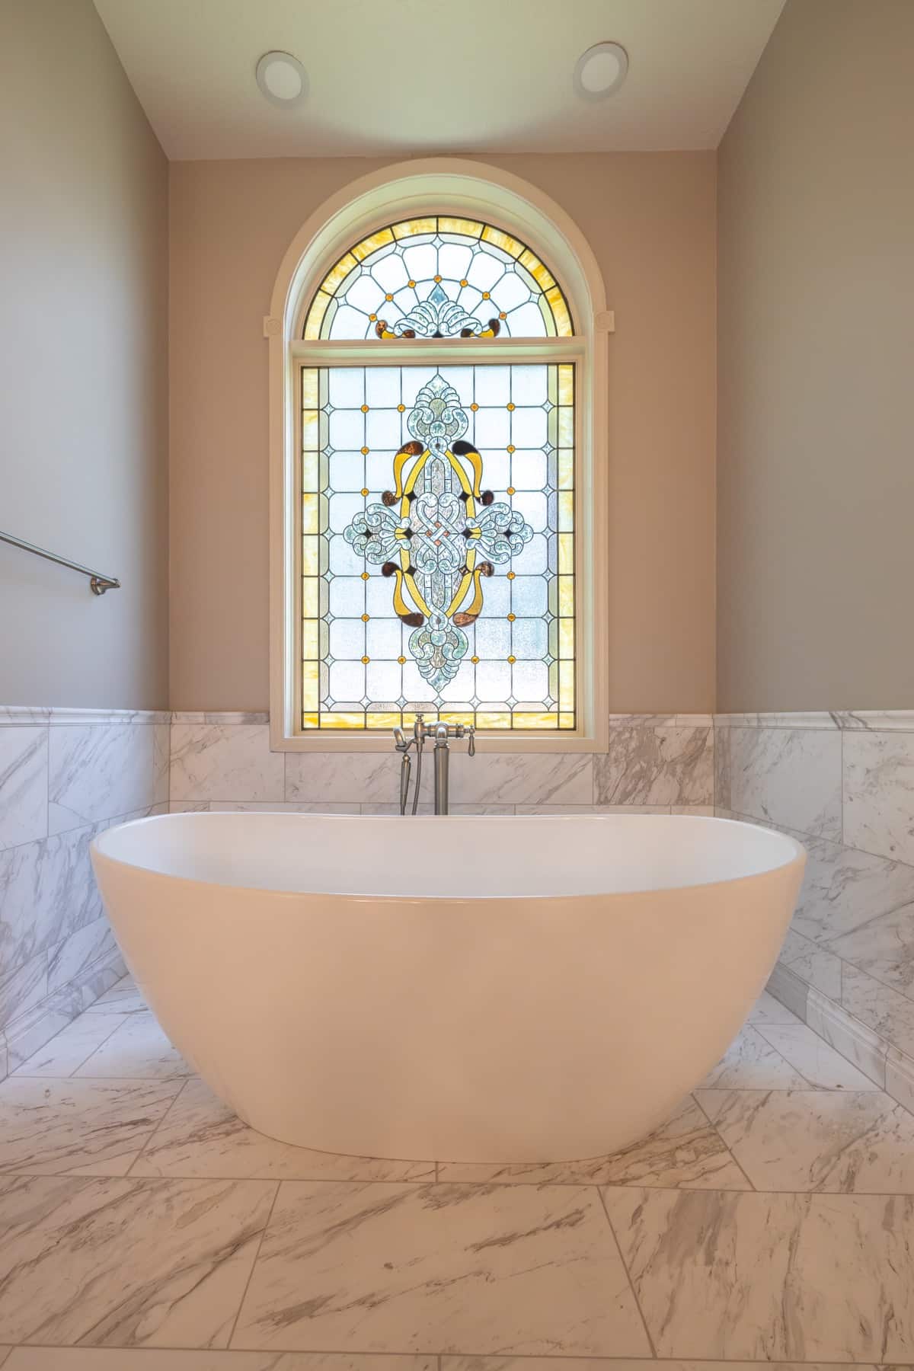
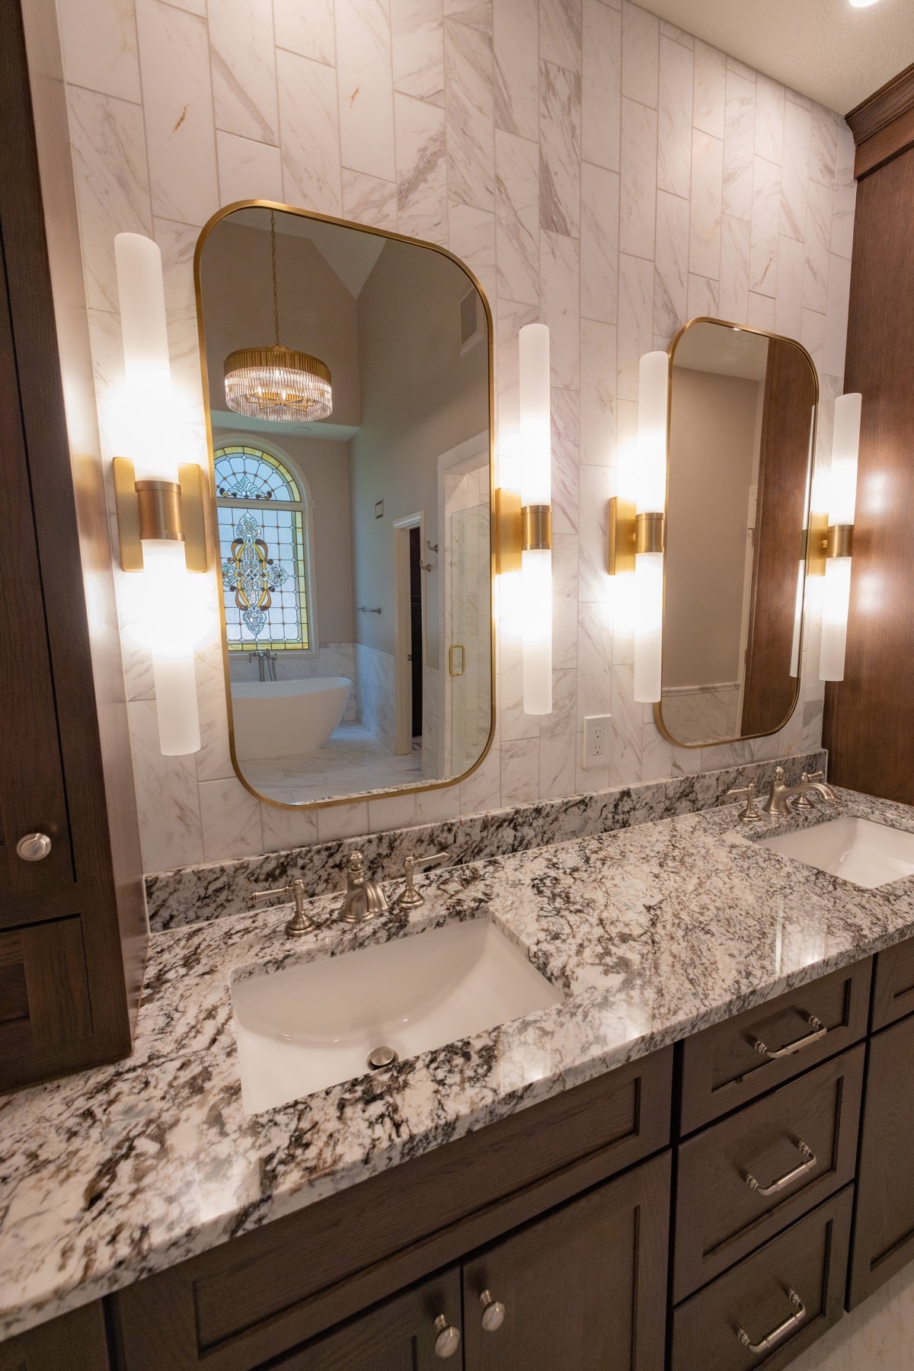
Before construction began, the homeowners installed a custom stained glass window, and we knew the surrounding design needed to let it take center stage. A bright white palette with warm accents creates the perfect backdrop while allowing this one-of-a-kind feature to shine.
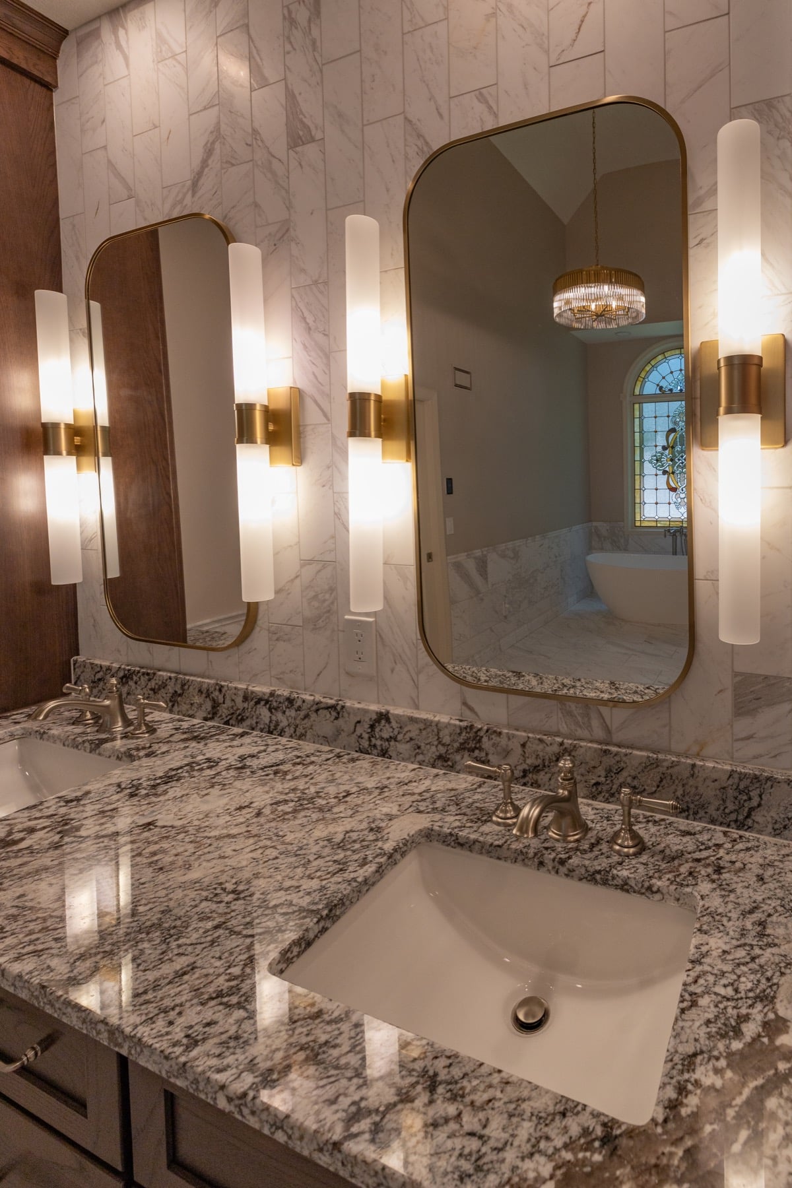
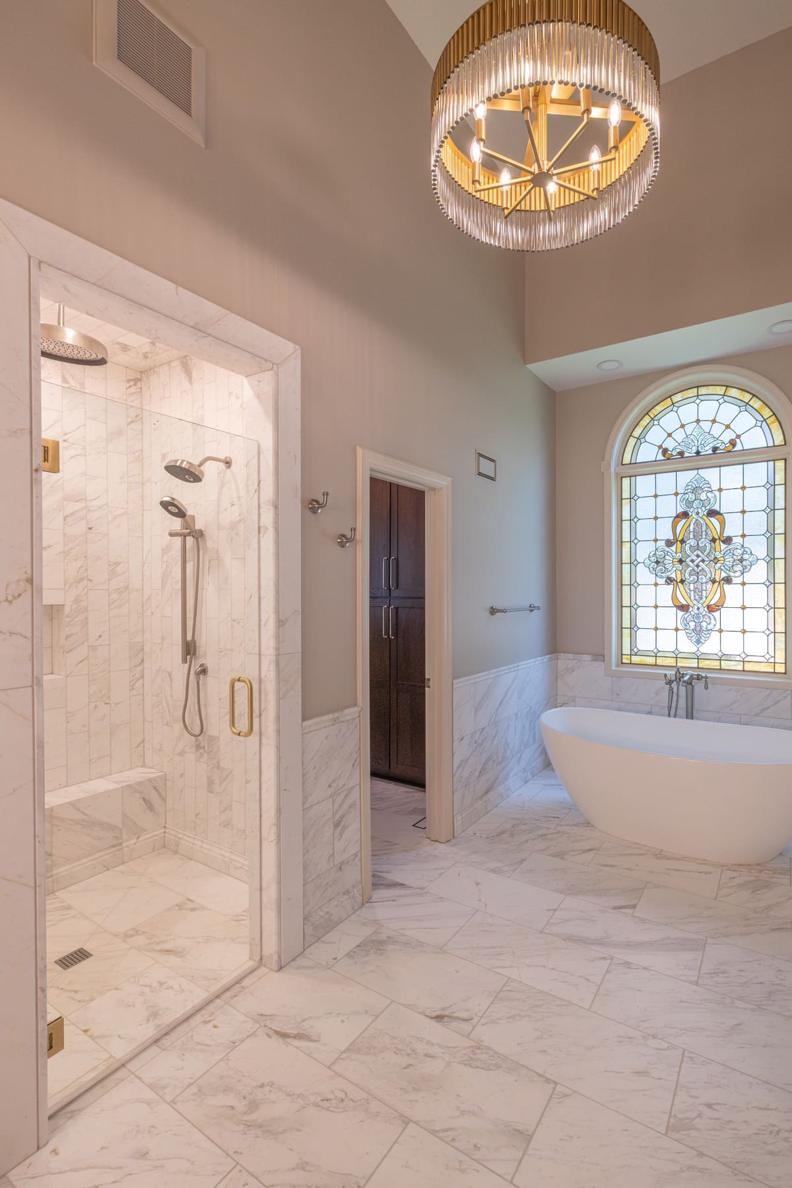
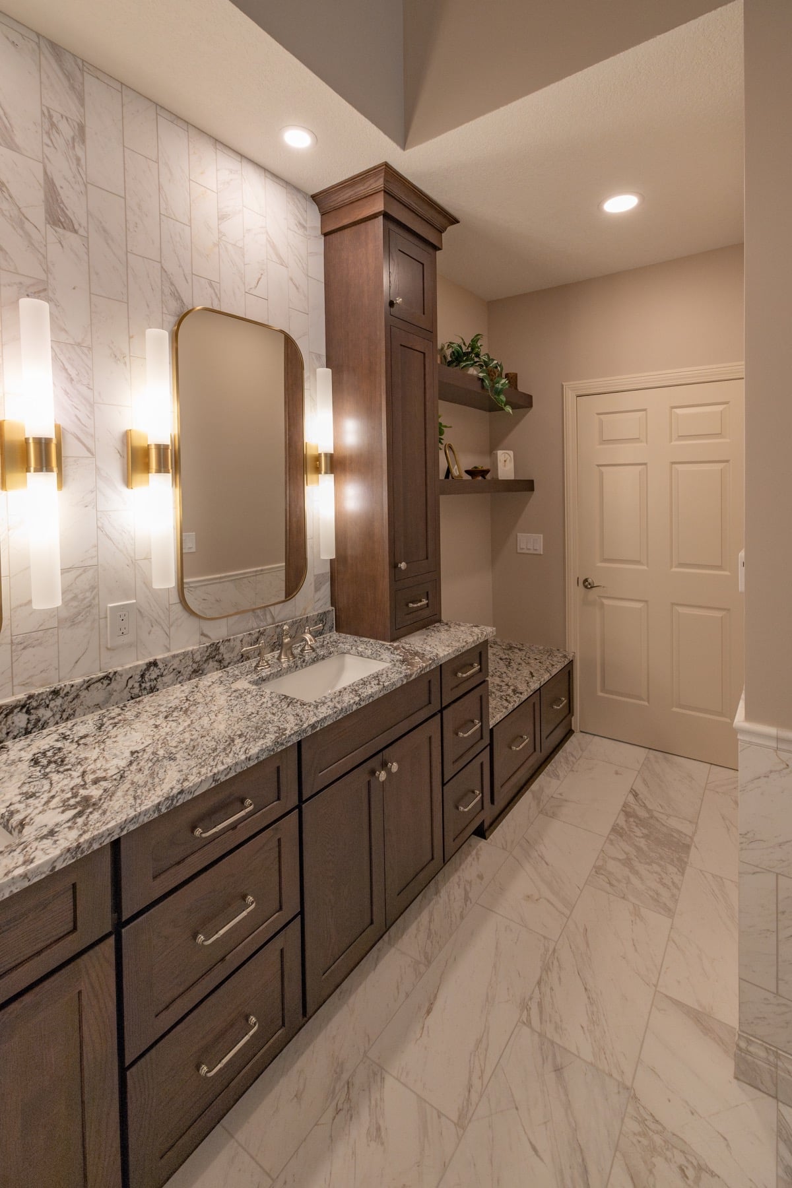
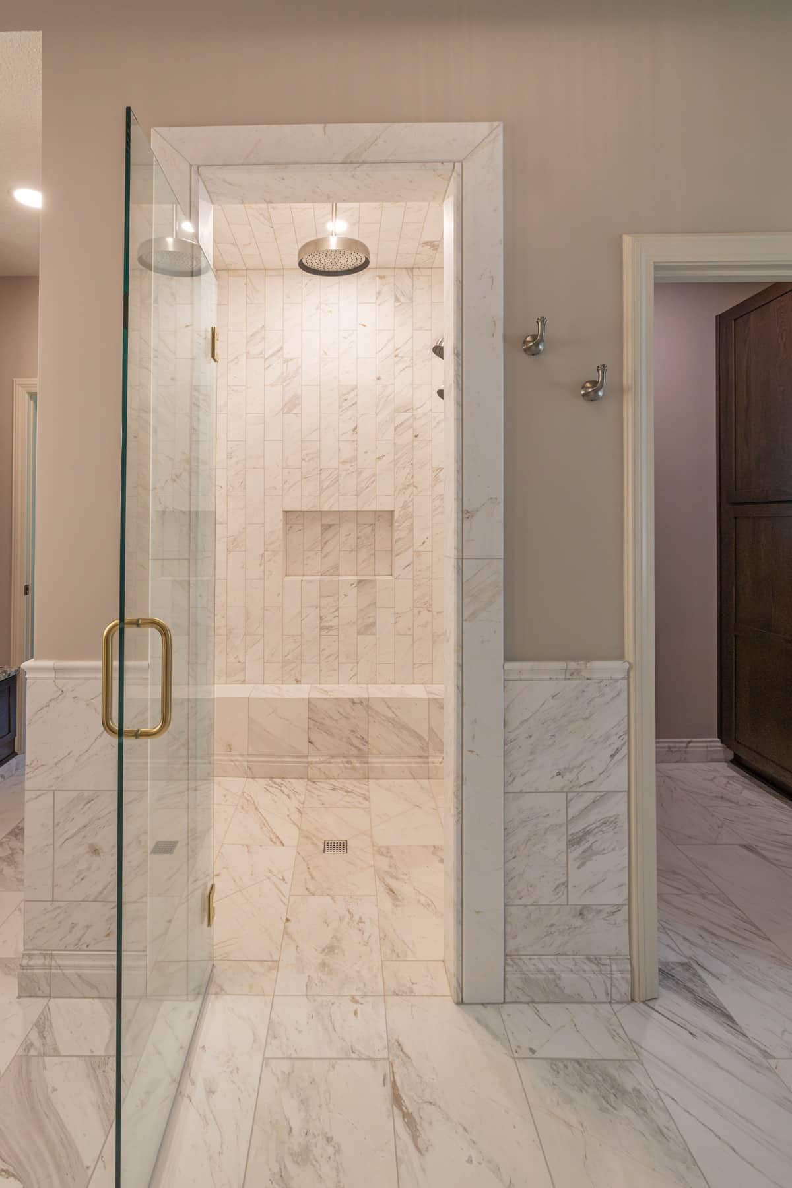
To make the vanity area feel more intentional, we lowered the ceiling above the custom cabinetry, extended the vanity by four feet, and added a built-in bench with open shelving for extra storage. Marble is featured throughout, with marble wainscoting, a chair rail detail, and matching marble baseboards that continue seamlessly into the zero-entry shower, creating a true marble oasis.
The shower features a Kohler Smart Shower system with a rain head, shower head, hand shower on a sliding bar, and controls on the opposite wall. Heated floors throughout, a freestanding soaking tub with a floor-mounted tub filler, and a 3×12 marble backsplash that extends from the vanity to the ceiling complete the spa-like experience, while a mix of nickel and brass finishes adds warmth throughout.
One of the final design selections almost didn’t happen. The homeowners fell in love with a granite slab that had been discontinued, but luckily we were able to reserve the last remaining slab until construction began, making it the perfect finishing touch.