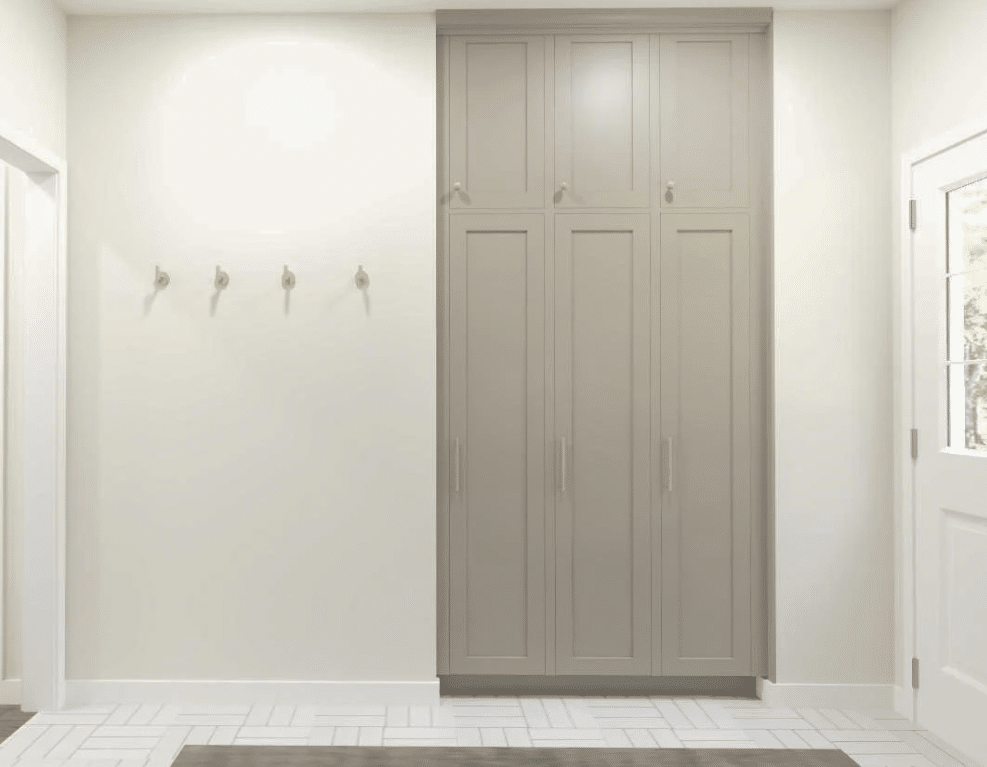


Kansas City, MO Kitchen and Laundry Rendered Walk Through
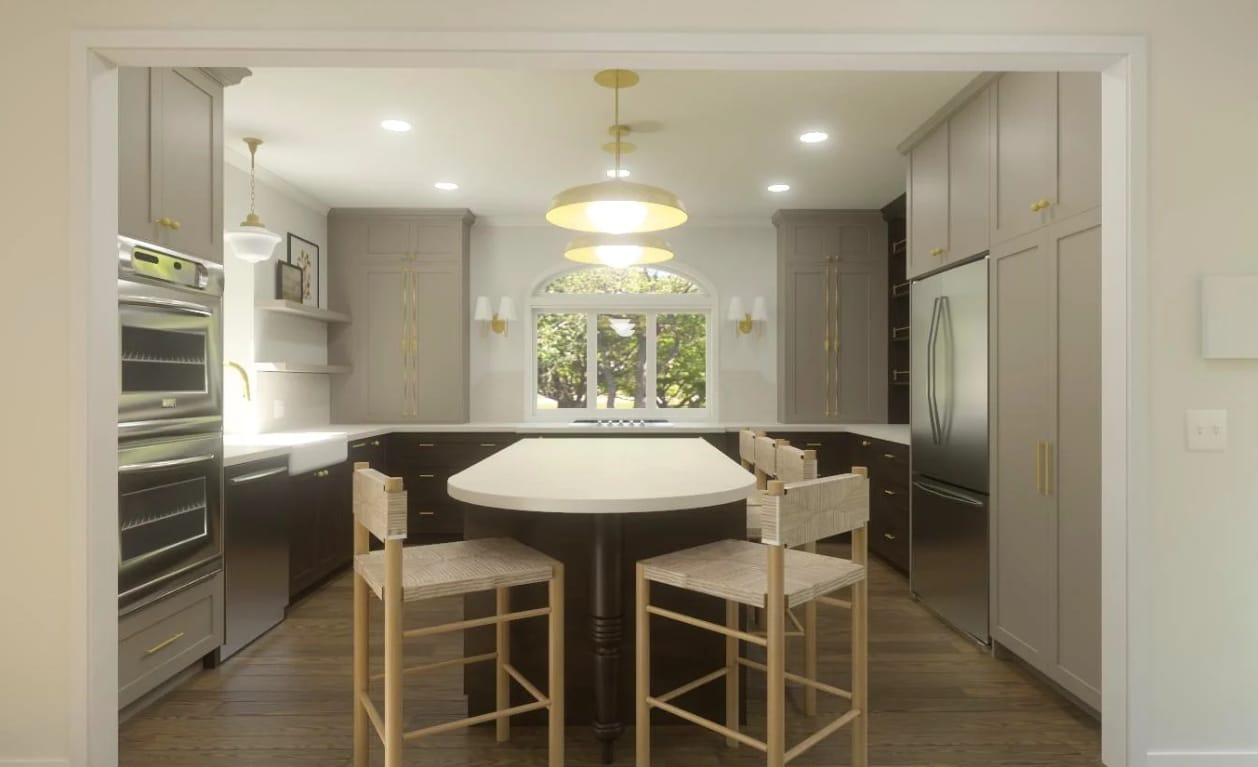
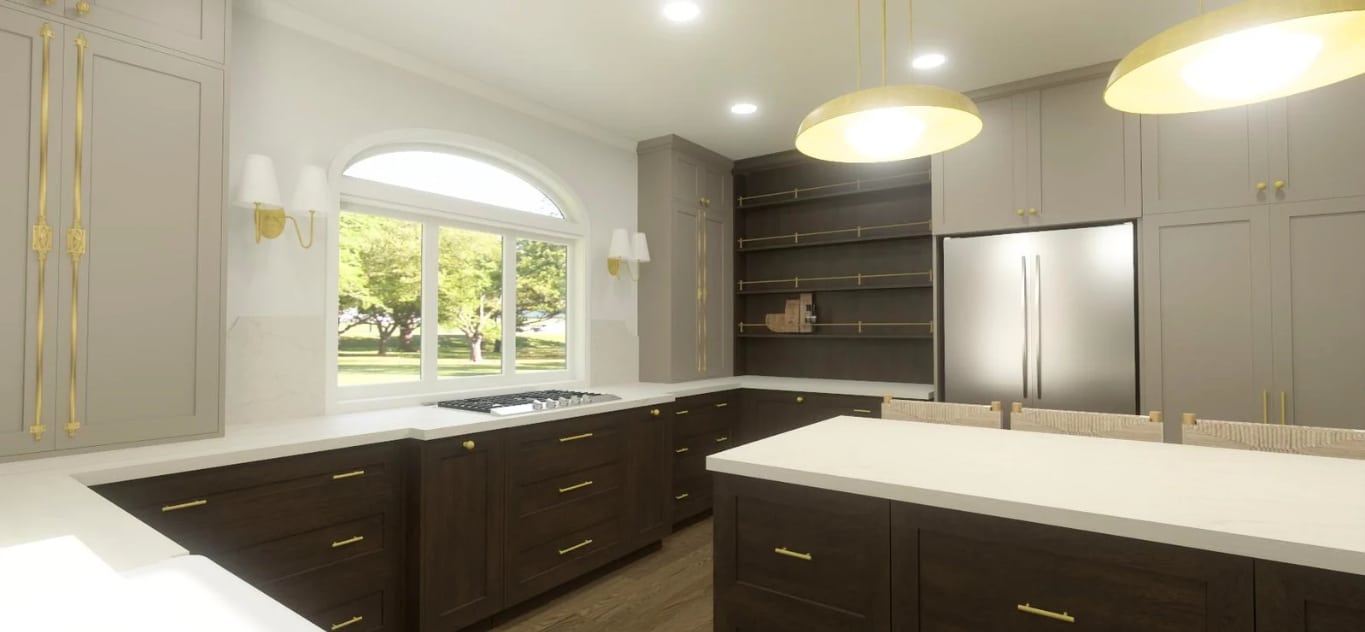
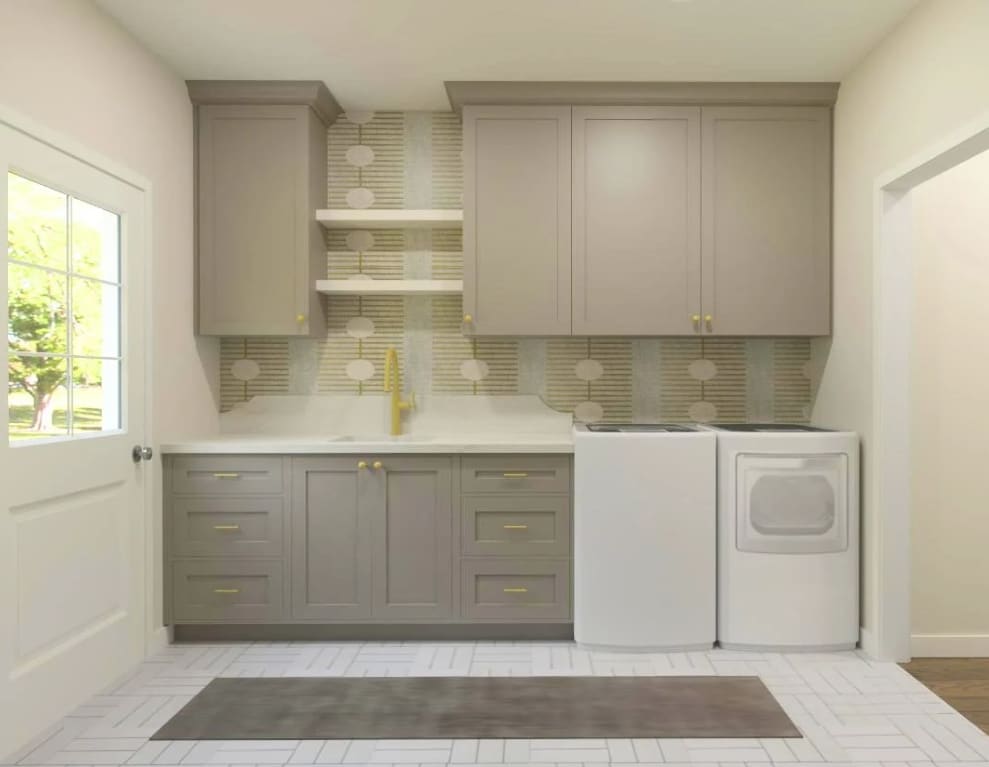
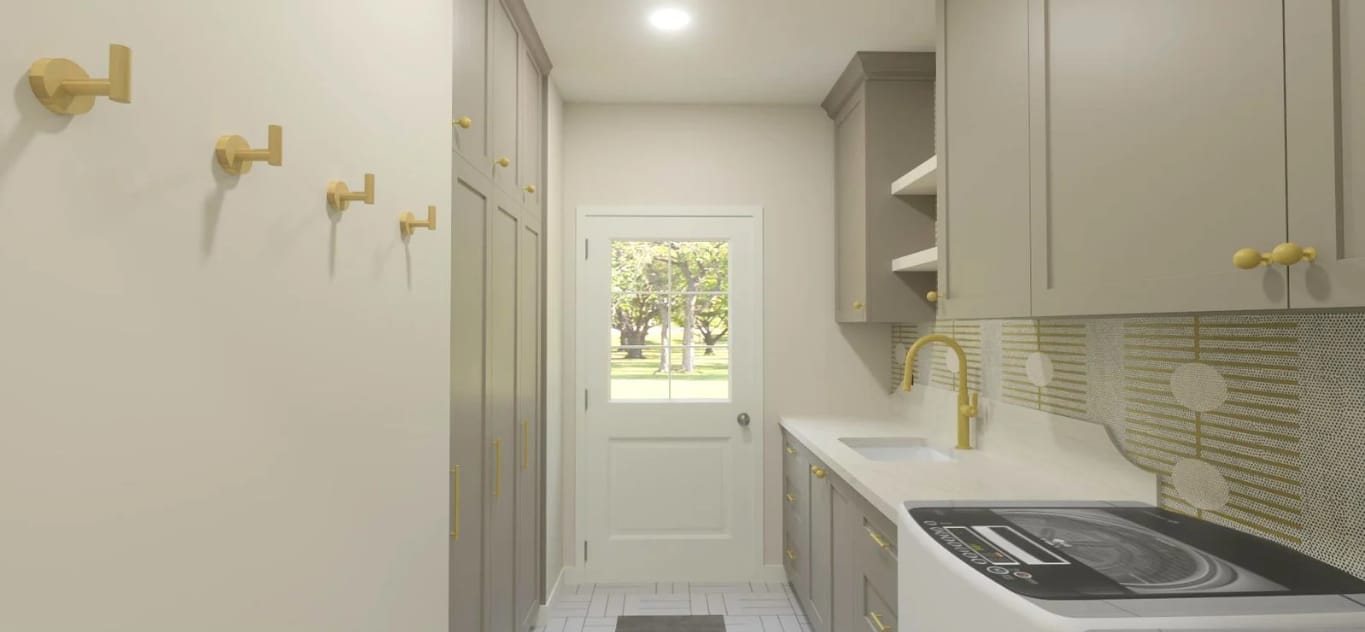
This Kansas City kitchen and laundry room remodel was designed to create a more functional, cohesive space for everyday living. The updated layout improves flow and seamlessly integrates a main floor laundry area for added convenience.
Dark stained cabinetry adds depth and richness, while brass fixtures bring warmth and a refined, timeless touch. Open shelving with under-cabinet lighting introduces both character and practicality, complemented by traditional details that give the space a classic, elevated feel.
Storage was maximized throughout with thoughtfully designed cabinetry and solutions that support daily routines. Every detail was carefully considered to balance beauty and function.
Through our proposal process, homeowners are able to fully visualize their space before construction begins, creating clarity and confidence in every decision.