


A successful remodel is about more than selecting finishes. Sometimes, creating a home that truly works for the people living in it requires looking at the floor plan differently and making significant changes to the way spaces connect, function, and serve the family.
That was the approach behind this whole-home remodel. The homeowners loved their home, but several spaces were no longer working well for the way their family lived. Rather than simply updating the existing rooms, our design team looked at the home as a whole and asked a bigger question: What could this house become if we reconsidered how the space was being used?
The answer involved some complex changes across all three levels of the home.
The Floor Plan Comes First
Before any finish selections were made, we evaluated how the existing layout was working and where there were opportunities to improve it.
One of the most significant changes happened on the second floor. The existing laundry room was not located where it made the most sense for the family, while another bedroom offered an opportunity to create a much larger, more functional laundry space. We transformed that bedroom into a spacious laundry room and reworked the surrounding layout to accommodate the change, including new plumbing and electrical locations.
This is the kind of change that can look relatively straightforward on a finished floor plan, but it requires extensive planning behind the scenes. Moving a laundry room isn’t simply a matter of changing the room’s label. Plumbing needs to be rerouted, electrical needs to be relocated, doors and circulation need to be reconsidered, and the new space needs to work within the existing structure of the home.
The result is a laundry room positioned where it better supports the family’s day-to-day life, without sacrificing the home’s overall flow.
Making the Main Floor Work Harder
On the main level, we made a series of changes that improved the way the home’s everyday spaces work together.
The existing laundry area was transformed into a more purposeful mudroom and pantry, giving the family dedicated space for storage and organization just off the kitchen. The powder room was remodeled and the surrounding circulation was refined.
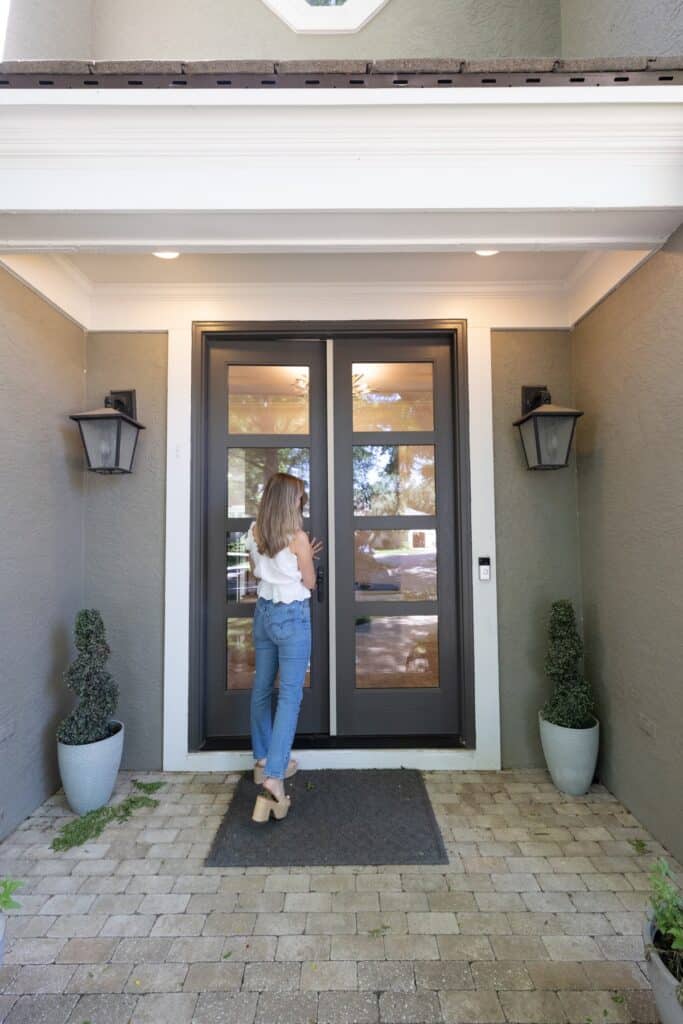
We also addressed several architectural elements throughout the floor, including the stairway, fireplace, doors, lighting, and flooring. These improvements may appear separate, but they were considered together so the main floor would feel cohesive rather than like a collection of individually updated rooms.
This is an important part of whole-home remodeling: one change often affects another. Moving a room can change circulation. Changing circulation can affect door locations. Opening a wall can expose structural or mechanical considerations that have to be resolved before the new design can come together.
That interconnectedness is why thoughtful remodeling requires more than a good-looking design. It requires a team that understands how the pieces of an existing home fit together.
Turning the Basement Into an Extension of the Home
The basement presented another opportunity to rethink the home’s existing square footage.
Instead of leaving the basement as primarily underutilized space, we developed it into a collection of spaces that could support the family in completely different ways.
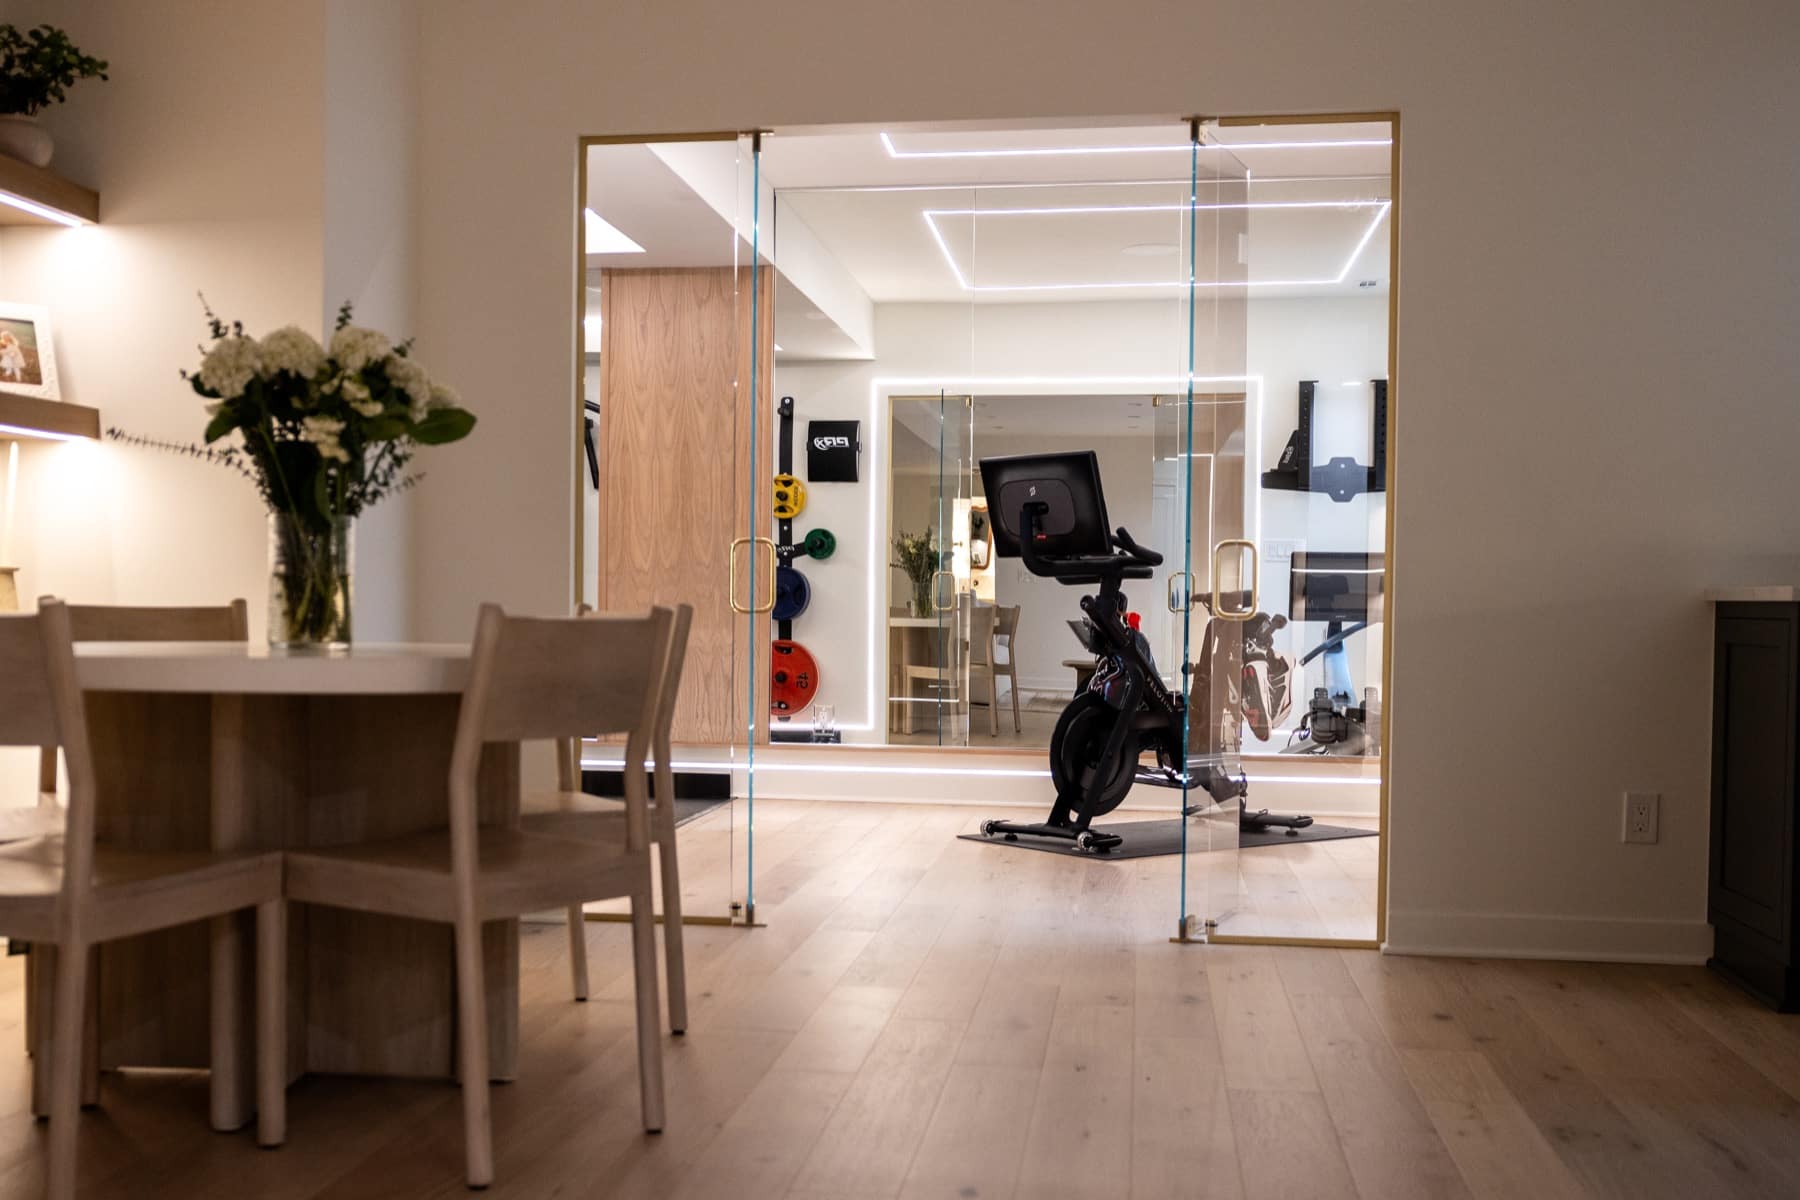
The remodeled basement now includes a private bedroom and bathroom, a home gym, a game room, and a dedicated bar area, creating space for everything from family game nights to overnight guests and everyday recreation.
Creating those spaces required much more than finishing walls. New walls and doorways had to be planned around the existing structure, stairs and circulation had to be considered, and plumbing and electrical systems had to be coordinated throughout the space. Storage was also incorporated into the plan, including custom cabinetry designed around the way the family intended to use the basement.
The basement went from being an underutilized portion of the home to becoming an extension of the family’s living space.
The Complexity Behind a Finished Remodel
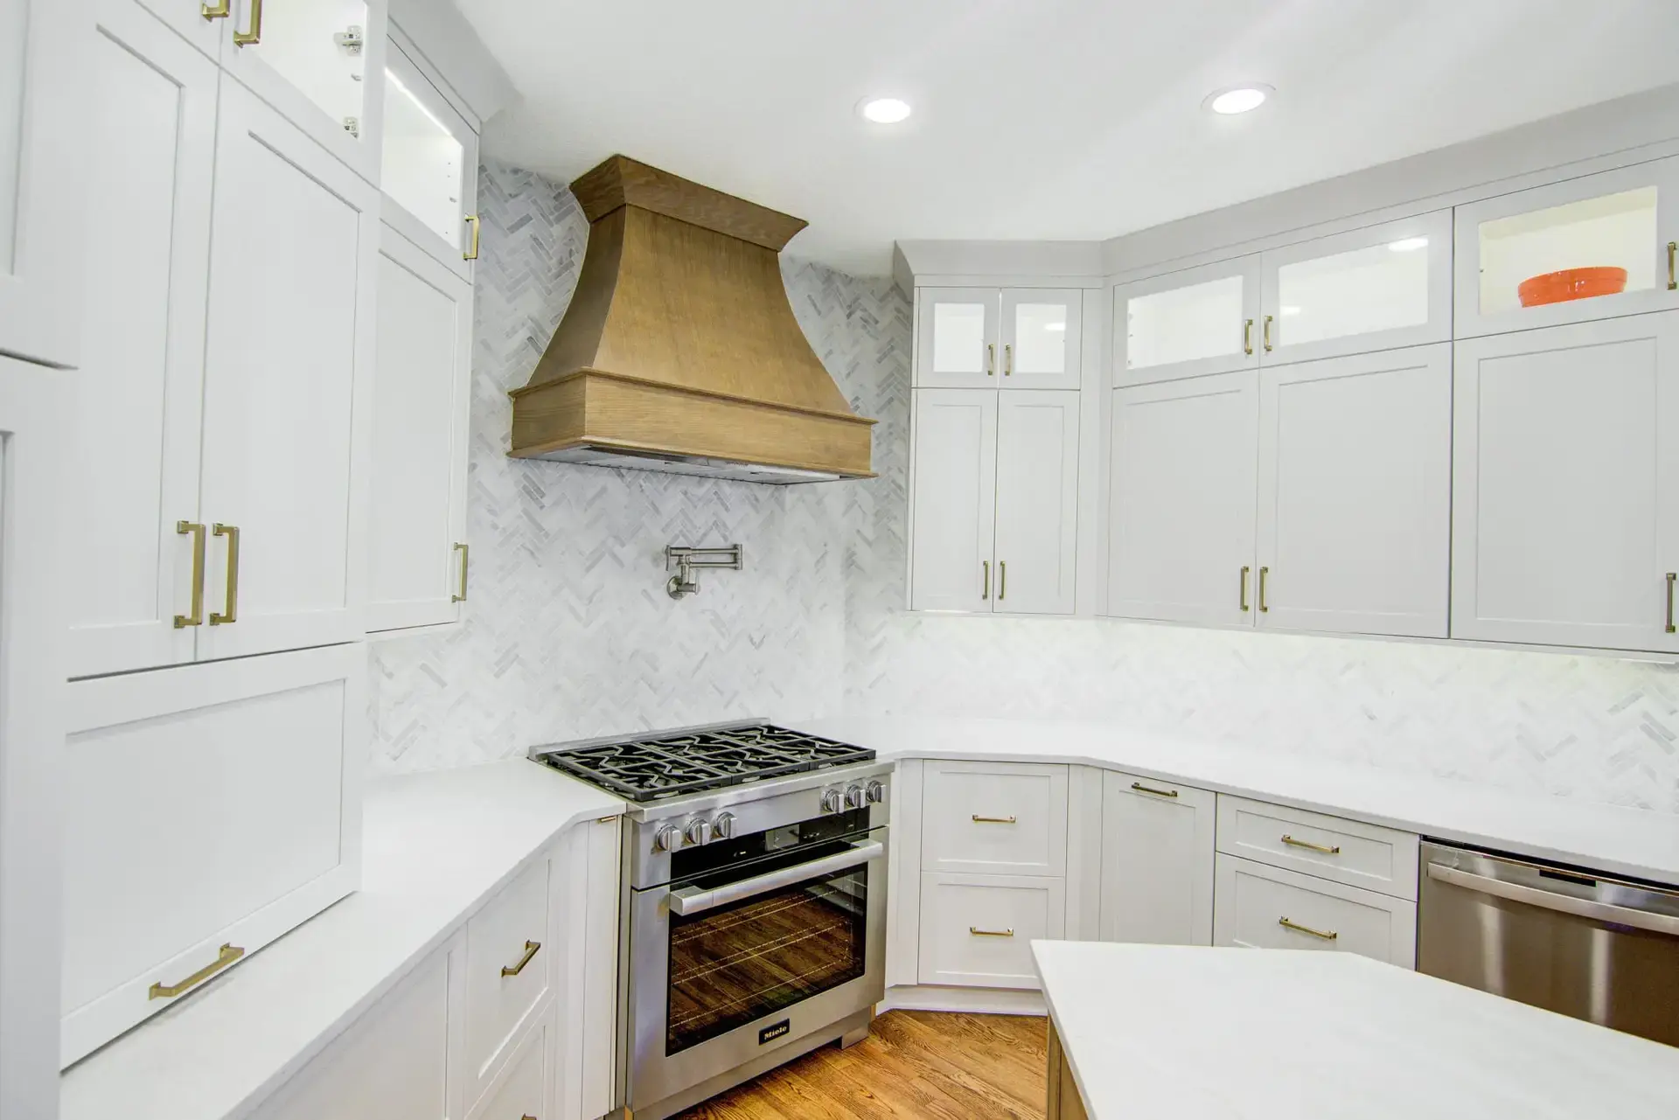
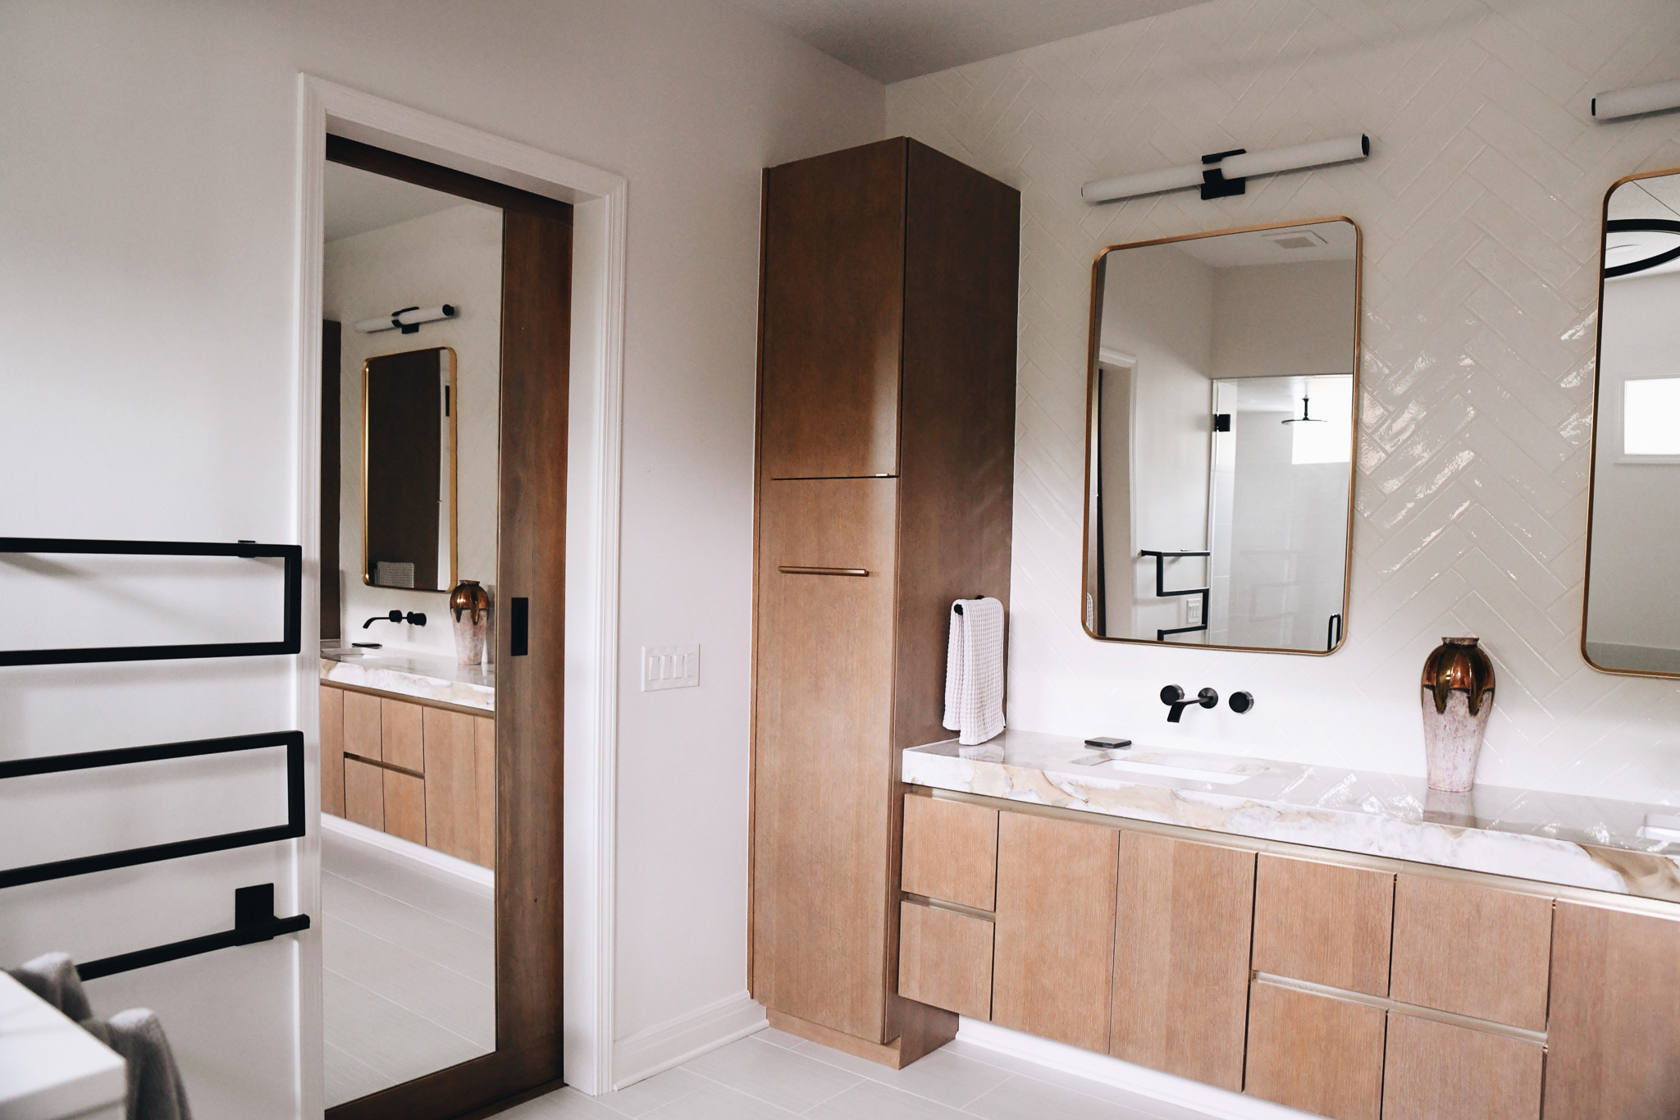
When you walk through a completed remodel, it’s easy to focus on what you can see: the cabinetry, flooring, lighting, tile, hardware, and architectural details.
But some of the most important work happens long before those elements are installed.
In this home, the finished result required reconfiguring rooms, relocating plumbing and electrical, adjusting doorways, creating new walls, incorporating new cabinetry, and coordinating changes across three levels of the home.
That’s what makes a full-service design-build remodel different from simply refreshing a room.
At KCBR Design | Remodel, we approach remodeling by looking at the entire home and understanding how the spaces need to work together. Sometimes the right answer is a new finish. Sometimes it’s moving a door. And sometimes, it’s completely rethinking what a room was originally designed to do.
What may look like a simple transformation in the finished photographs actually began with a much more complex process of asking what the home could do better, then developing a plan to make it possible.
The goal isn’t simply to remodel the home you have. It’s to rethink what’s possible within it.