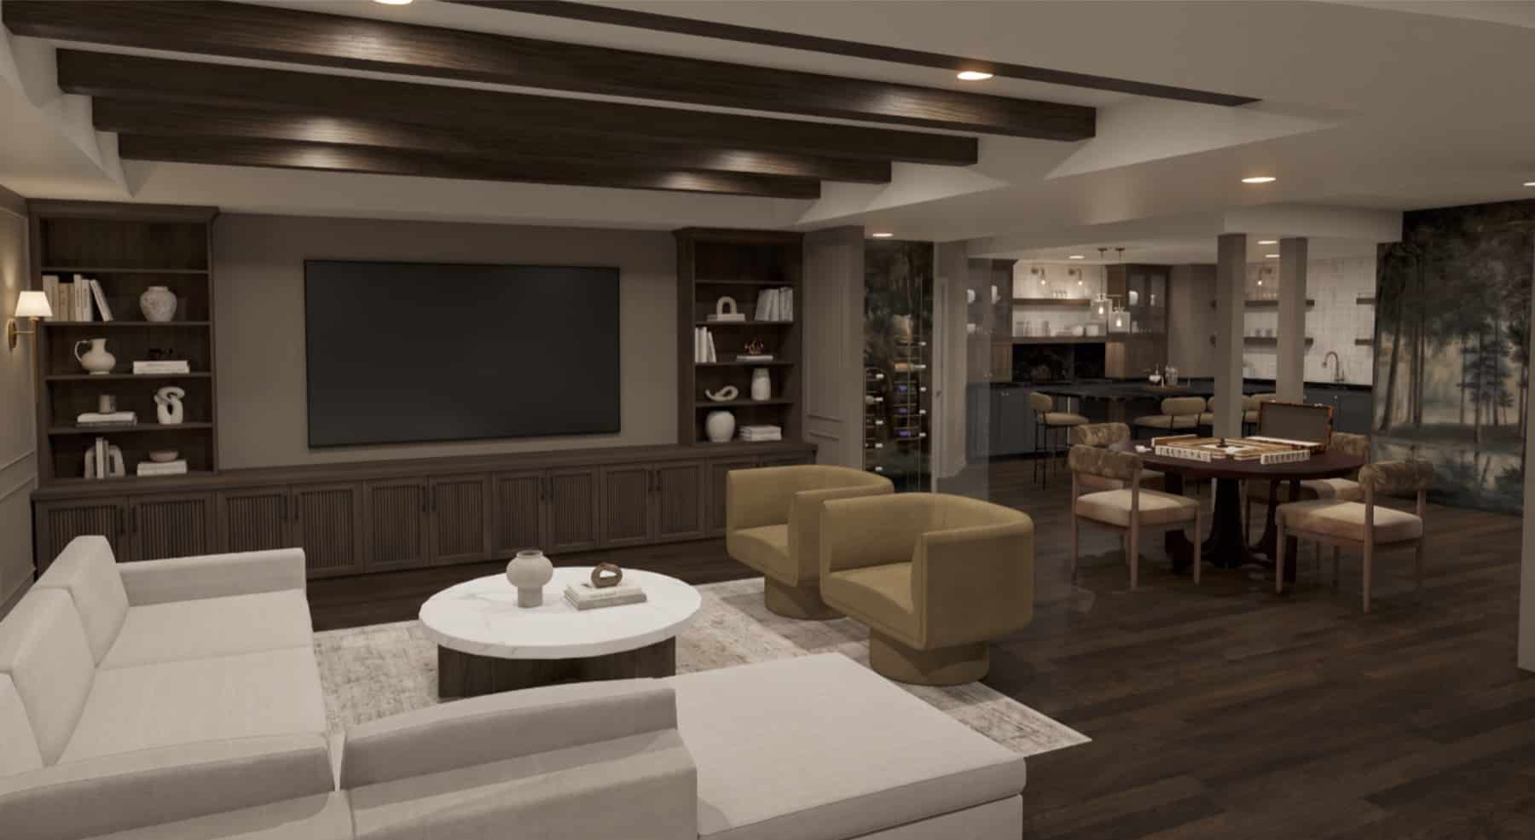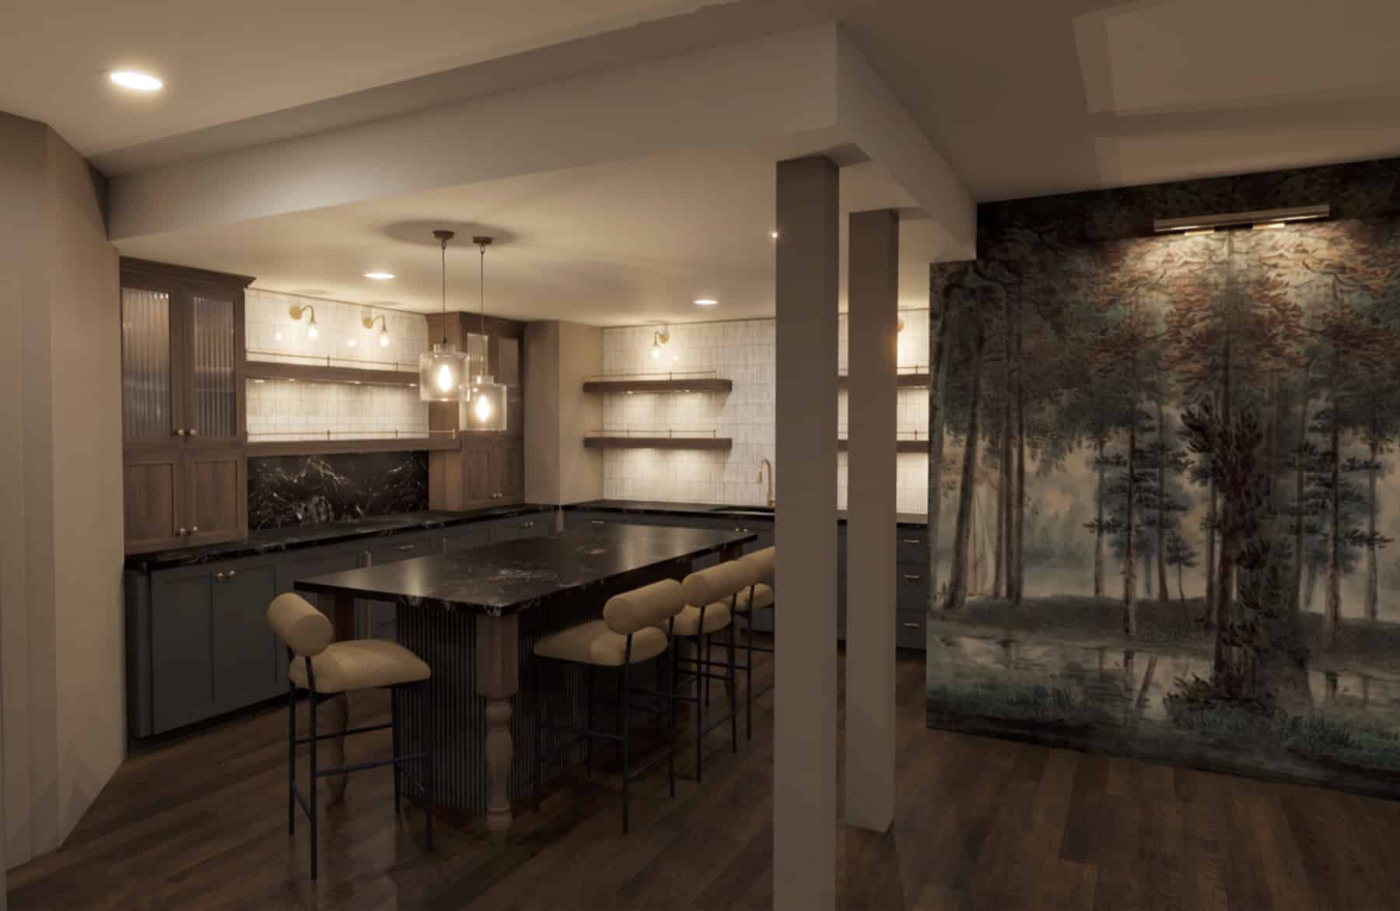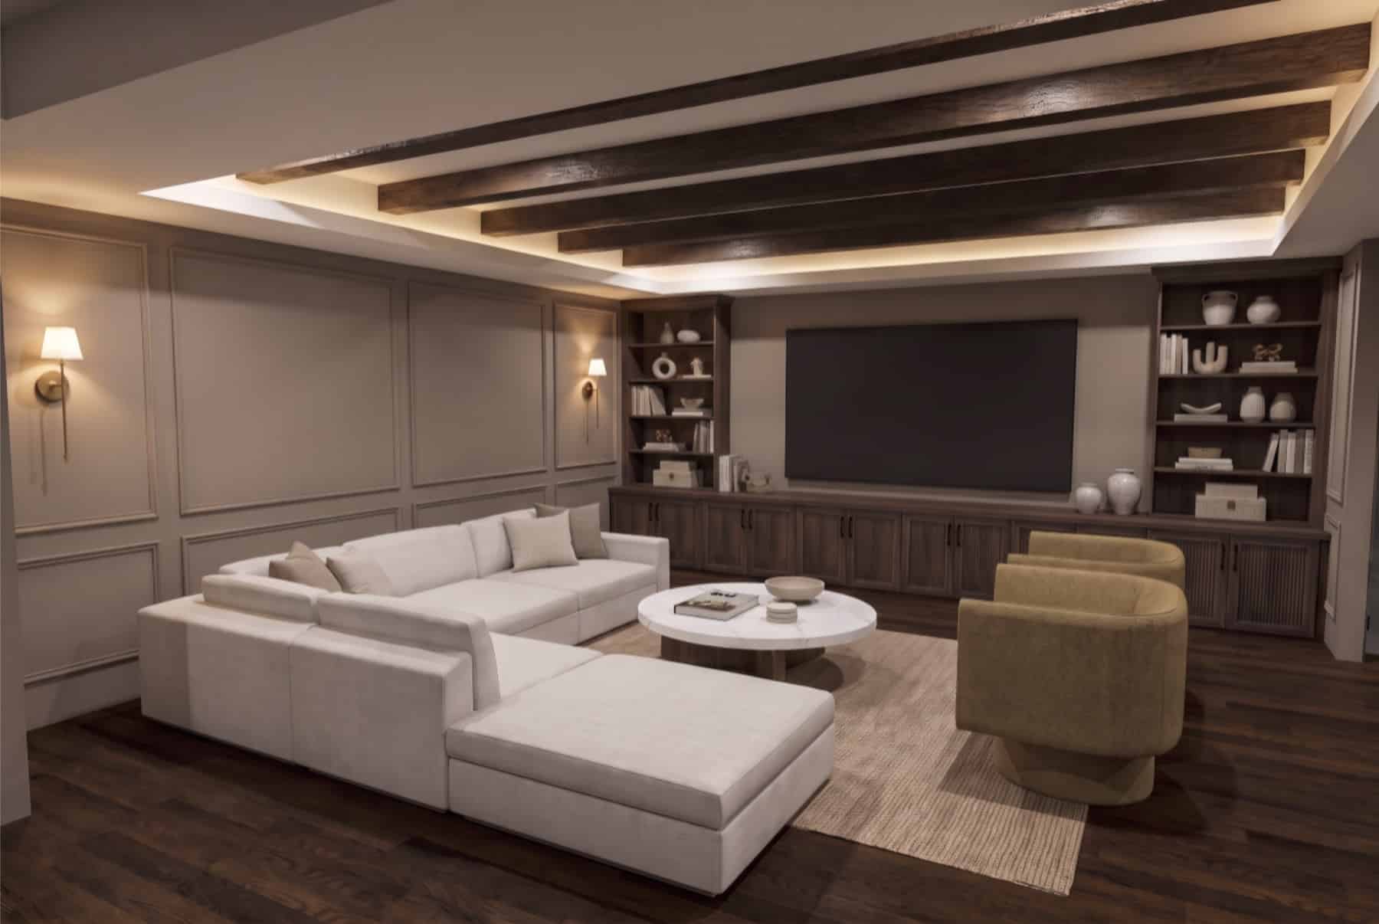


Overland Park, KS Basement Remodel Rendered Walk Through
This Overland Park, KS basement remodel transforms the lower level into a one-of-a-kind space designed for entertaining, relaxing, and enjoying time at home. The design features a golf simulator, full bathroom, wine storage, custom bar, and custom media center, with wainscoting, wallpaper, and detailed finishes woven throughout.
Every area was thoughtfully designed with character and personality in mind. From the layered wall treatments and custom millwork to the carefully selected finishes, each detail adds depth and creates a space that feels both sophisticated and inviting. This basement is more than an extension of the home it’s a destination designed around the way the homeowners live and entertain.
Our proposal process allows homeowners to see their vision come to life before construction begins, making it easier to explore design possibilities, refine the details, and make confident decisions from the start.